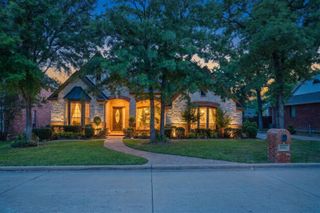
2824 Stackhouse Street, Fort Worth, TX 76244
- 5 beds |
- 4 baths |
- 4,286 sqft
 Single-Family Home
  Built in 2012
  0.37acre lot
 3 car garage
  $173/sqft
  Listed 15 days ago
Property Description
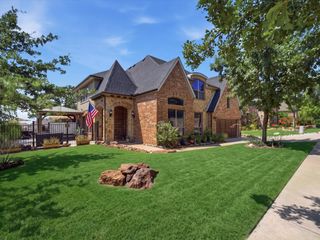
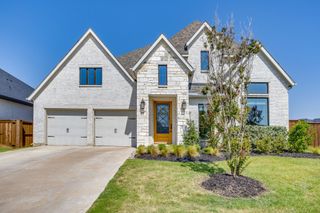
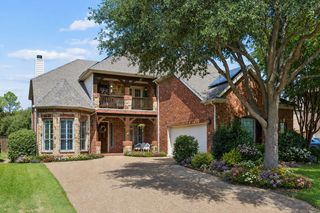
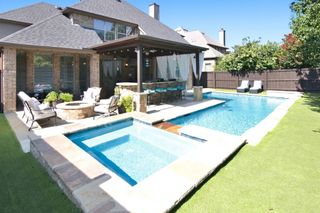
This breathtaking First Texas Home truly has it all — luxury, space, & an unforgettable backyard retreat. A stunning entrance sets the tone, featuring a dramatic circular staircase that immediately elevates the home’s elegance. The expansive open floorplan showcases soaring ceilings that flood the living spaces with natural light, creating an airy, inviting atmosphere perfect for both everyday living and entertaining. The primary bedroom is a true retreat, showcasing elegant tray ceilings, a peaceful sitting area, and direct access to the backyard, allowing you to step out & enjoy morning coffee by the pool or unwind under the evening sky. The ensuite bathroom elevates the experience even further with an oversized shower featuring two shower heads & four body sprayers, separate vanities, & a relaxing garden tub, creating a spa-like escape right at home. With 5 well-appointed bedrooms, the home offers exceptional flexibility & storage. Two of the secondary bedrooms share a convenient Jack-and-Jill bathroom, ideal for siblings or guests. Another bedroom is impressively spacious—large enough to comfortably accommodate a king-sized bed—& includes attached bathroom access. The upstairs continues to impress with a dedicated gameroom featuring a wet bar & built-in cabinets & a fully equipped media room, giving everyone space to relax, play, & unwind. Projector and screen to remain with the property. Step outside to your personal paradise: a sparkling saltwater pool and spa complete with a stone waterfall feature and sun deck, ideal for relaxing weekends or lively gatherings around the fire pit. The oversized backyard backs onto peaceful greenspace, offering privacy & scenic views. Enjoy direct access to walking trails & a tranquil pond, making outdoor living feel effortless & serene. A rare combination of luxury amenities, thoughtful design, & natural beauty — this home delivers the lifestyle you’ve been dreaming of. Seller will contribute closing costs toward carpet.
- Listing Status:
- Active
- Data Last Updated:
- August 15, 2026 at 7:20AM
- Listing Office:
- CENTURY 21 Judge Fite : 817-236-8757
- Listing Agent:
- Misti Cross :
- Contact:
- 817-236-8757
- MLS ID:
- 21340775

- General: Fire PitLightingPlaygroundPrivate YardRain GuttersStorageShed(s)
- Style: TraditionalDetached
- Other Structures: Shed(s)
- Pool: FencedGuniteHeatedIn GroundPoolPool/Spa ComboSalt WaterWaterfallCommunity
- Parking: ConcreteDoor-SingleDrivewayGarage Faces FrontGarageGarage Door OpenerInside EntranceKitchen LevelLightedOff Street
- Roofing: Asphalt
- Windows: Bay Window(s)Window Coverings
- General: BrickRockStone2Slab
- Road/Access: Asphalt
- HOA Amenities: All Facilities872.0Semi-Annually
- Originating MLS: NTR
- School District: Keller ISD
- County: Tarrant
- Zoning: VILLAGES OF WOODLAND SPRINGS W BLOCK 173 LOT41590724
- Fencing: Back YardWoodWrought Iron
- Utilities: Natural Gas AvailableSewer AvailableSeparate MetersUnderground UtilitiesWater AvailableCable Available
- Water: Public
- Sewer: Public Sewer
- Source: NTR
- Exclusions: Big Green EggSpeakers in Living Room and Media Room
This listing courtesy of Misti Cross , CENTURY 21 Judge Fite
Monthly Payment
- Principal & Interest $
- Property Taxes $
- Home Insurance $
- VA Funding Fee $

 New - 2 days ago