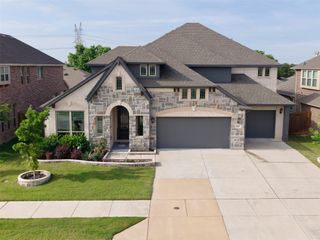
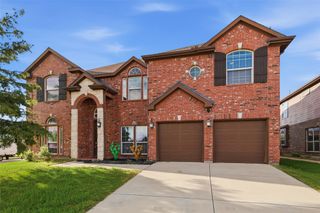
3524 Delaney Drive, Fort Worth, TX 76244
- 5 beds |
- 4 baths |
- 4,671 sqft
 Single-Family Home
  Built in 2005
  10,280sqft lot
 2 car garage
  $149/sqft
  Listed 2 days ago
Property Description
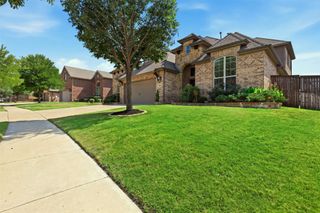
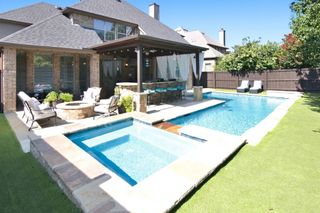
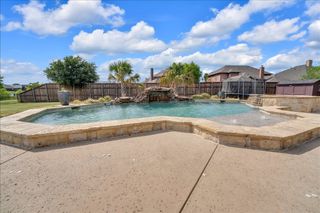
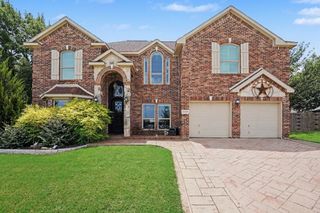
Welcome to this beautifully updated, move-in-ready home, proudly owned by the same owner since it was built approximately 21 years ago! Offering five spacious bedrooms, four full bathrooms, and a dedicated office, this home provides exceptional space and flexibility. The first floor features a private primary suite, an office with a closet, and two full bathrooms—ideal for working from home or accommodating guests. Premium engineered hardwood flooring extends throughout the main living areas, while fresh interior paint creates a bright and inviting atmosphere. Ceiling fans in every room provide added comfort throughout the home. The kitchen features Level 5 upgraded cabinetry selected during construction, a built-in oven, and connections that allow the cooking range to operate with either gas or electricity. Distinctive real-wood details include newly installed red oak stair treads, red oak shelving flanking the TV area, a solid-wood stair railing, and real-wood crown molding. Outside, enjoy the impressive 12' x 52' covered patio, newly installed backyard grass, and a new sprinkler system—perfect for relaxing and entertaining. Additional improvements include a 4-ton upstairs HVAC system replaced in 2020 and a 5-ton downstairs HVAC system replaced in 2021, a 2021 roof, and a newly replaced back door. Conveniently located within highly regarded Keller ISD and within walking distance of nearby schools, with easy access to shopping, dining, and major roadways. Select décor may remain at the buyer’s request, while the washer, dryer, TVs, speakers, and pool table are negotiable. Come discover everything this wonderful home has to offer!
- Listing Status:
- Active
- Data Last Updated:
- August 15, 2026 at 7:20AM
- Listing Office:
- TNG Realty : 469-581-8866
- Listing Agent:
- Cindy Ton :
- Contact:
- 469-581-8866
- MLS ID:
- 21356052

- Style: Detached
- Pool: None
- Parking: None
- General: 2
- HOA Amenities: Association Management744.0Annually
- Originating MLS: NTR
- School District: Keller ISD
- County: Tarrant
- Zoning: CRAWFORD FARMS ADDITION BLOCK 23A LOT 1240525015
- Utilities: Sewer AvailableWater Available
- Water: Public
- Sewer: Public Sewer
- Source: NTR
This listing courtesy of Cindy Ton , TNG Realty
Monthly Payment
- Principal & Interest $
- Property Taxes $
- Home Insurance $
- VA Funding Fee $