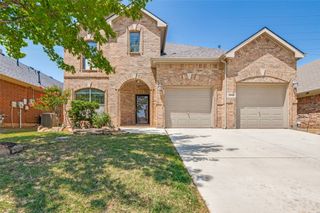
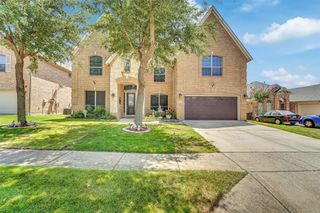
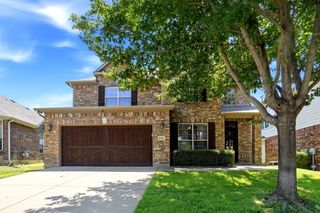
12909 Grandstand Way, Fort Worth, TX 76244
- 4 beds |
- 4 baths |
- 3,979 sqft
 Single-Family Home
  Built in 2009
  9,148sqft lot
 2 car garage
  $146/sqft
  Listed 10 days ago
Property Description
Perfect for entertaining and everyday living, this spacious home offers recent updates and room for everyone. The kitchen was updated within the last year and is truly the heart of the home, featuring double ovens, two walk-in pantries, granite countertops, a large island, and a breakfast bar. Multiple dining options—including a formal dining room, breakfast nook, and breakfast bar—create plenty of space for family meals and holiday gatherings. New carpet in master bedroom. Fresh paint in the several rooms of the house. Upstairs, let your imagination run with a large game room complete with built-in cabinets and plumbing for a future wet bar or sink, plus a dedicated media room just off the game room for movie nights or game days. An upstairs bedroom suite is ideal for a teenager, pre-teen, or guest who wants a private retreat. Downstairs you’ll find three comfortable bedrooms and 2.5 baths, offering convenience and flexibility for a larger household. Located in a beautiful neighborhood with a community pool and parks, this home truly has everything you need for comfortable, connected living. It’s ready for you to move in!! All new appliances, double oven with air fryer. Fresh paint in most of the house. Back on the market
- Listing Status:
- Active
- Data Last Updated:
- August 15, 2026 at 7:20AM
- Listing Office:
- eXp Realty, LLC : 888-519-7431
- Listing Agent:
- Bernadine Neff Anderson :
- Contact:
- 888-519-7431
- MLS ID:
- 21335062

- Style: TraditionalDetached
- Pool: NoneCommunity
- Parking: DrivewayGarage Faces Front
- Roofing: Composition
- General: RockStone2Slab
- HOA Amenities: All FacilitiesAssociation ManagementMaintenance Grounds700.0Annually
- Originating MLS: NTR
- School District: Northwest ISD
- County: Tarrant
- Zoning: SARATOGA BLOCK 24 LOT 3641418425
- Fencing: Wood
- Utilities: Sewer AvailableWater AvailableCable Available
- Water: Public
- Sewer: Public Sewer
- Source: NTR
This listing courtesy of Bernadine Neff Anderson , eXp Realty, LLC
Monthly Payment
- Principal & Interest $
- Property Taxes $
- Home Insurance $
- VA Funding Fee $

 New - 10 hours ago