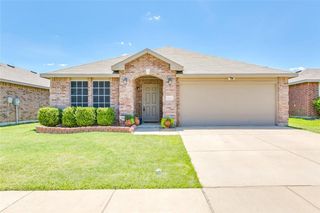
3004 Forest Creek Drive, Fort Worth, TX 76123
- 4 beds |
- 3 baths |
- 2,401 sqft
 Single-Family Home
  Built in 1990
  6,839sqft lot
 2 car garage
  $123/sqft
  Listed 1 day ago
Property Description
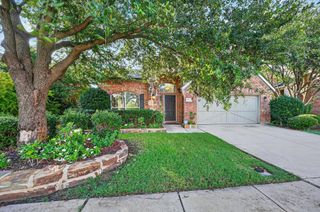
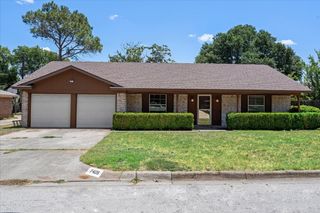
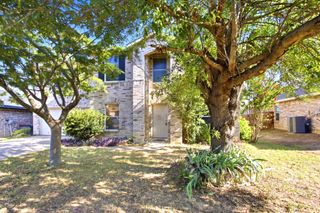
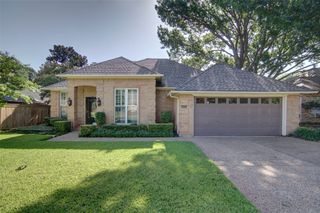
Welcome to 3004 Forest Creek Drive, a spacious 4-bedroom, 2.5-bath home offering approximately 2,401 square feet in an established Fort Worth neighborhood. Designed with both everyday living and entertaining in mind, this home features a functional floor plan with generous living spaces and plenty of room for family and guests. The inviting living area is centered around a cozy wood-burning fireplace, creating the perfect gathering space. The kitchen features granite countertops, ample cabinet and countertop space, and includes the refrigerator. The washer and dryer will also convey with the property. Upstairs, you'll find a spacious second living area or game room, providing the flexibility for a media room, playroom, home office, or additional family gathering space. Throughout the home you'll find a combination of wood, tile, and carpet flooring that provides comfort and functionality. The spacious primary suite offers a relaxing retreat, while the additional bedrooms provide flexibility for family, guests, or hobbies. Step outside to enjoy the covered patio and backyard—perfect for relaxing, grilling, or entertaining family and friends. Conveniently located near shopping, dining, schools, and major highways, this home offers the perfect combination of space, comfort, and location. Schedule your private showing today!
- Listing Status:
- Active
- Data Last Updated:
- July 12, 2026 at 7:17AM
- Listing Office:
- White Rock Realty : 940-343-5113
- Listing Agent:
- Monique Austin :
- MLS ID:
- 21327371

- Style: Detached
- Pool: None
- Parking: CoveredDoor-MultiDrivewayGarageGarage Door OpenerSide By Side
- Roofing: Composition
- Windows: Bay Window(s)
- General: 2Slab
- Originating MLS: NTR
- School District: Crowley ISD
- County: Tarrant
- Zoning: MEADOW CREEK #1 ADDITION BLOCK 11 LOT 37R106159117
- Fencing: Wood
- Utilities: Sewer AvailableWater AvailableCable Available
- Water: Public
- Sewer: Public Sewer
- Source: NTR
This listing courtesy of Monique Austin , White Rock Realty
Monthly Payment
- Principal & Interest $
- Property Taxes $
- Home Insurance $
- VA Funding Fee $


 New - 12 hours ago