304 Crowfoot Drive, Fort Worth, TX 76131
- 3 beds |
- 2 baths |
- 1,466 sqft
 Single-Family Home
  Built in 2022
  5,881sqft lot
 2 car garage
  $222/sqft
  Listed 4 days ago
Property Description
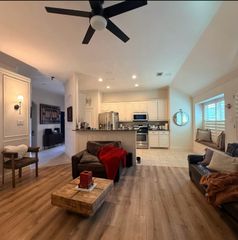
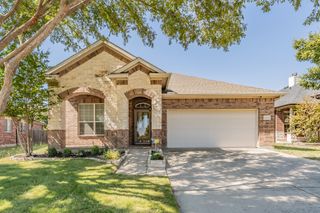
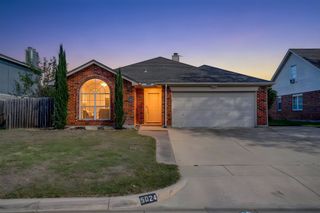
Search the address on YouTube to see a walkthrough video of this 3-bed, 2-bath home built in 2022, offering comfortable living both inside and out. The open layout creates an inviting space for everyday living and entertaining, while the newer construction means you can move right in and enjoy a newer home with $21K in upgrades! The private backyard with an extended porch and patio makes enjoying sunrises and your greenbelt view even better. This home is within walking distance of Comanche Springs Elementary and Prairie Vista Middle School, with miles of nearby walking and biking trails for enjoying the outdoors. There's even a playground just one door down, perfect for the littles! Bar C Ranch offers a welcoming community atmosphere with great neighbors and a community pool, while nearby shopping, dining, entertainment, and everyday conveniences make life easy. If you're searching for a move in ready Fort Worth home with an open floor plan, newer construction, nearby schools, trails, a playground, a backyard backing up to a greenbelt, and community amenities, come see why this one is such a great fit!
- Listing Status:
- Active
- Data Last Updated:
- October 13, 2026 at 6:19AM
- Listing Office:
- Real Broker, LLC : 855-450-0442
- Listing Agent:
- Christopher Hall :
- Contact:
- 817-343-6084
- MLS ID:
- 21406147

- Style: Detached
- Pool: NoneCommunity
- Parking: DrivewayGarage Faces FrontGarageGarage Door OpenerKitchen LevelOn Street
- Windows: Window Coverings
- General: 1
- HOA Amenities: All FacilitiesAssociation Management440.0Annually
- Originating MLS: NTR_NTREIS
- School District: Eagle MT-Saginaw ISD
- County: Tarrant
- Zoning: BAR C RANCH BLOCK 29 LOT 4142900083
- Fencing: Wood
- Utilities: Natural Gas AvailableSewer AvailableSeparate MetersWater Available
- Water: Public
- Sewer: Public Sewer
- Source: NTR_NTREIS
- Exclusions: Seller will be taking curtain rodsTV mountsshelving in bedroomblink cameraspatio lights and outside projector screen.
This listing courtesy of Christopher Hall , Real Broker, LLC
Monthly Payment
- Principal & Interest $
- Property Taxes $
- Home Insurance $
- VA Funding Fee $


 New - 8 hours ago