3120 Camellia Rose Drive 311, Fort Worth, TX 76116
- 3 beds |
- 2 baths |
- 1,760 sqft
 Condominium
 Built in 2006
 2,091sqft lot
 2 car garage
 $278/sqft
 Listed 10 days ago
Property Description
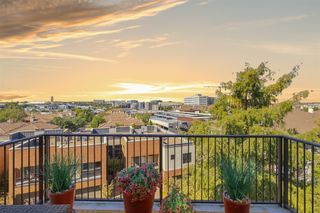
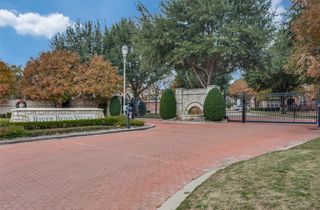
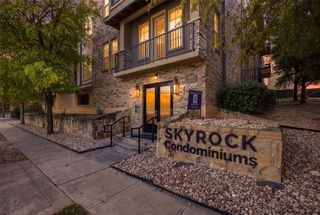
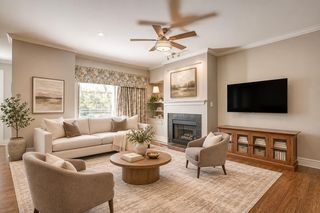
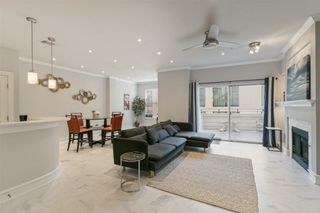
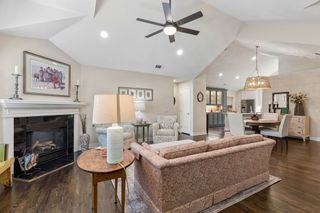
Welcome to 3120 Camellia Rose, #311, a single-level condo in Fort Worth’s gated River Bend Villas community. With 3 bedrooms, 2 baths, 1,760 square feet recently measured by an appraiser, a two-car garage, a sunroom, and an enclosed entry patio, this home offers space to settle in and make it your own. Residents also enjoy a community pool, clubhouse, and workout facility. Hardwood floors bring warmth to the living areas and bedrooms. In the living room, a gas fireplace with an added blower creates a cozy place to gather. Plantation shutters in the living room and primary bedroom add a classic touch, while wood blinds cover the windows in the other rooms. Just off the living room, the sunroom’s two walls of windows fill the space with natural light. It’s a flexible spot for a home office, reading nook, craft space, or even a dedicated mahjong room. The updated kitchen features granite countertops, a backsplash, glass-front upper cabinets, and a raised counter with bar seating. The adjacent dining area includes a wet bar and additional cabinet storage. Customizable Elfa shelving in all bedroom closets and the utility room helps keep things organized, while a central vacuum system adds everyday convenience. River Bend Villas puts you close to shopping and dining at Waterside and Clearfork. With easy access to I-20 and I-30, its central Fort Worth location makes commuting and exploring the city convenient.
- Listing Status:
- Active
- Data Last Updated:
- November 22, 2026 at 6:19PM
- Listing Office:
- Briggs Freeman Sotheby's Int'l : 817-731-8466
- Listing Agent:
- Reyanne Moorehead :
- Contact:
- 817-731-8466
- MLS ID:
- 21432116

- Style: Traditional
- Pool: Pool
- Parking: AssignedConcreteDoor-SingleGarageGarage Door OpenerGarage Faces Rear
- Roofing: Composition
- General: Brick1Slab
- HOA Amenities: All FacilitiesAssociation ManagementInsuranceMaintenance GroundsMaintenance StructureSecurity435.0Monthly
- Originating MLS: NTR_NTREIS
- School District: Fort Worth ISD
- County: Tarrant
- Zoning: RIVER BEND VILLAS CONDOMINIUM BLDG 3 UNIT 31140995763
- Utilities: Cable AvailableElectricity ConnectedNatural Gas AvailableSewer AvailableSeparate MetersWater Available
- Water: Public
- Sewer: Public Sewer
- Source: NTR_NTREIS
This listing courtesy of Reyanne Moorehead , Briggs Freeman Sotheby's Int'l
Monthly Payment
- Principal & Interest $
- Property Taxes $
- Home Insurance $
- VA Funding Fee $

 New - 1 hour ago