3320 Camp Bowie Boulevard 1205, Fort Worth, TX 76107
- 2 beds |
- 3 baths |
- 1,486 sqft
 Condominium
 Built in 1999
 0.68acre lot
 2 car garage
 $282/sqft
 Listed 23 days ago
Property Description
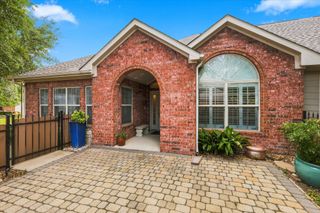
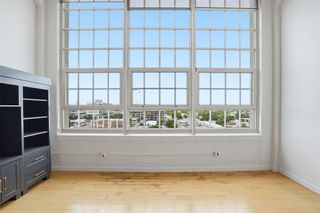
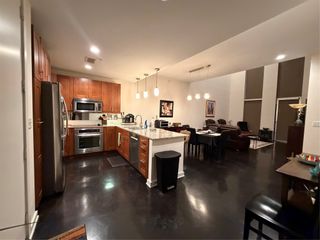
Imagine living where Fort Worth's best dining, museums, entertainment, and luxury hotels are just outside your front door. Nestled in the heart of the Cultural District, just steps from the Crescent Hotel and directly across from the city's world-renowned museums, this beautifully updated condominium offers the perfect blend of sophistication, convenience, and carefree living. Designed for those who value their time, this lock-and-leave residence allows you to travel with confidence while enjoying a lifestyle free from the maintenance of a traditional home. An elevator provides easy access to the third floor, while controlled building access and a secure parking garage offer comfort and peace of mind. Inside, you'll find an open, light-filled floor plan with new laminate flooring throughout, creating a clean, contemporary feel. The updated kitchen opens effortlessly to the living and dining spaces, making entertaining easy, while the spacious private patio—shaded from the afternoon sun—becomes a quiet retreat for morning coffee or evening cocktails. Two side-by-side garage parking spaces, a refrigerator that conveys with the property, and a new upstairs HVAC system installed in October 2025 add exceptional value and convenience. Whether you're searching for your full-time residence, a second home, or the perfect lock-and-leave retreat, this home places you at the center of everything that makes Fort Worth one of Texas' most vibrant cities. Fridge conveys.
- Listing Status:
- Active
- Data Last Updated:
- November 22, 2026 at 6:19PM
- Listing Office:
- Leah Dunn Real Estate Group : 817-752-4803
- Listing Agent:
- Leah Dunn :
- Contact:
- 817-752-4803
- MLS ID:
- 21416369

- General: Balcony
- Style: Contemporary/Modern
- Pool: None
- Parking: CommonDirect AccessElectric GateEnclosedGarageGarage Door OpenerLighted
- Roofing: Other
- Windows: Window Coverings
- General: Stucco2Slab
- HOA Amenities: Maintenance Front YardAll FacilitiesAssociation ManagementInsuranceMaintenance GroundsMaintenance StructurePest ControlSewerTrashWater726.0Monthly
- Originating MLS: NTR_NTREIS
- School District: Fort Worth ISD
- County: Tarrant
- Zoning: RESIDENCES OF MUSEUM PLACE CONDOS BLOCK BLDG42128887
- Utilities: Sewer AvailableWater AvailableCable Available
- Water: Public
- Sewer: Public Sewer
- Source: NTR_NTREIS
This listing courtesy of Leah Dunn , Leah Dunn Real Estate Group
Monthly Payment
- Principal & Interest $
- Property Taxes $
- Home Insurance $
- VA Funding Fee $

 New - 2 days ago