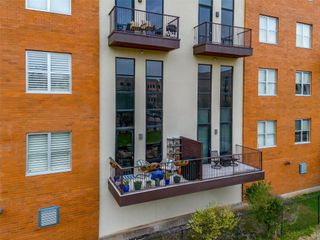
2608 Museum Way 3211, Fort Worth, TX 76107
- 2 beds |
- 3 baths |
- 1,730 sqft
 Condominium
 Built in 2006
 —— sqft lot
 1 car garage
 $204/sqft
 Listed 1 month ago
Property Description
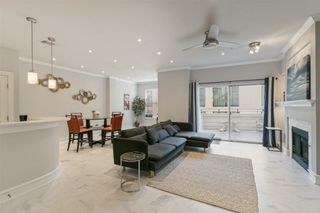
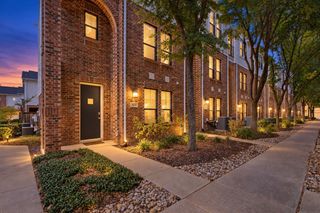
Enjoy stylish, low maintenance living in the heart of Fort Worth cultural district this beautifully updated condo offers a rare versatile floor plan featuring two primary suites one upstairs and one downstairs plus an additional half bath downstairs, making it ideal for guests, multigenerational living a roommate arrangement or simply enjoying extra privacy with this prefect floor plan Step inside to see, soaring ceilings, abundance of light and beautiful wood flooring, the open concept design made for both everyday living and entertaining, the spacious kitchen, flow seamlessly into the living and dining areas creating the perfect gathering space this unit is a definite standout.with views of Montgomery, Plaza, and an important bonus. It does not face the railroad tracks. Enjoy your morning, coffee, or evening cocktail or simply relax and take in the urban Fort Worth views. And the location is hard to beat you’re surrounded by some of Fort Worth’s favorite restaurants, shopping, coffee, shops, museums entertainment with Trinity Trail and cultural District nearby. The HOA offers an impressive package of amenities and services, including landscaping, community pool dog run exterior maintenance, common area, maintenance controlled access, elevator, elevators, parking, secured garage, water, trash and sewer, Internet, TV ,select streaming service services, parking garage and so much more, buyer to verify information
- Listing Status:
- Active
- Data Last Updated:
- November 22, 2026 at 6:19PM
- Listing Office:
- M J Properties Inc. : 817-297-1856
- Listing Agent:
- Misty Allred : 817-714-8301
- Contact:
- 817-297-1856
- MLS ID:
- 21402785

- General: BalconyDog RunLightingOther
- Style: Contemporary/Modern
- Pool: FencedIn GroundOutdoor PoolPoolWaterfallCommunity
- Parking: CommonGarageOn SiteParking Lot
- Roofing: Built-Up
- Windows: Window Coverings
- General: BrickStucco2Slab
- HOA Amenities: All FacilitiesAssociation ManagementInsuranceInternetMaintenance GroundsMaintenance StructurePest ControlSewerSecurityTrashWater885.0Monthly
- Originating MLS: NTR_NTREIS
- School District: Fort Worth ISD
- County: Tarrant
- Zoning: ARTHOUSE CONDOMINIUM LOT 3211 & 1.700% OF COM41082850
- Utilities: Phone AvailableSewer AvailableWater AvailableCable Available
- Water: Public
- Sewer: Public Sewer
- Source: NTR_NTREIS
- Exclusions: tvsmountscurtainsracks
This listing courtesy of Misty Allred , M J Properties Inc.
Monthly Payment
- Principal & Interest $
- Property Taxes $
- Home Insurance $
- VA Funding Fee $