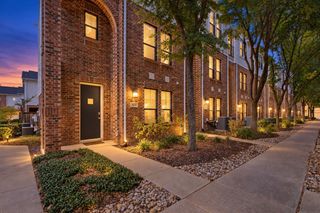
2608 Museum Way 3206, Fort Worth, TX 76107
- 2 beds |
- 3 baths |
- 1,730 sqft
 Condominium
 Built in 2006
 —— sqft lot
 1 car garage
 $205/sqft
 Listed 2 months ago
Property Description
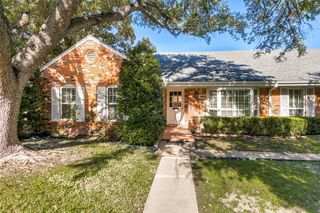
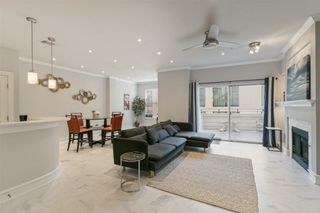
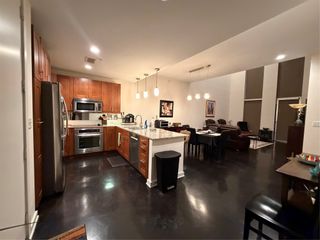
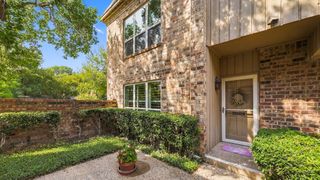
HAPPY HOLIDAYS in this stylish Fort Worth condo, where abundant natural light, thoughtful design, & an unbeatable lock-and-leave lifestyle come together. The dramatic 20-foot window wall is sure to WOW, filling the open-concept living space with morning sun & afternoon shade. Split-bedroom layout offers privacy, while the expansive primary loft bedroom gives you room to create your ideal retreat ~ space for a workout area, desk, bookshelves, music corner, whatever inspires you! Gorgeous bathroom suite feels like a vacation getaway, while low-maintenance Art Deco concrete flooring adds distinctive character. Spacious kitchen island is made for entertaining, whether you're hosting friends or serving up a delicious charcuterie spread. Step onto the balcony to enjoy stunning sunset skies, grill dinner, tend to your garden, or simply decompress after a long day. Your weekends are ready for adventure! Explore nearby art galleries & museums, try a new restaurant, walk or bike the Trinity Trails just over the ridge, grab a treat at neighborhood Summer Moon Coffee, visit Dream Park Playground for inclusive play. Enjoy designated parking, plus the best of both worlds: privacy within a community with opportunities to connect through community committees & events. Updates Teaser: designer backsplash, trendy wallpaper accents, kitchen undermount lighting, custom magnetic shutters, patio screen door, HVAC system, updated mirrors, chandeliers, & fixtures. HOA INCLUDES: Spectrum Gig-speed internet, 160+ TV channels, streaming services including Disney+, Hulu, Paramount+, Peacock, HBO Max, etc; water, trash, sewer, secured garage parking, security fob + remote system, dog run, elevators, interior fire sprinkler system, exterior blanket insurance (you pay interior contents insurance), exterior maintenance, community pool, & landscaping. THIS IS IT! Say YES to becoming a Fort Worth Cultural District “Condowner.” Is this your perfect match? *$10k Concessions for Interest Rate Buydown*
- Listing Status:
- Active
- Data Last Updated:
- November 22, 2026 at 7:20PM
- Listing Office:
- Real Estate By Pat Gray : 817-249-5483
- Listing Agent:
- Hannah Gramling : 817-994-9212
- Contact:
- 817-249-5483
- MLS ID:
- 21367396

- General: BalconyDog RunLighting
- Style: Contemporary/Modern
- Pool: GuniteIn GroundOutdoor PoolPoolPrivateWaterfall
- Parking: AssignedCommonElectric GateGarageInside EntranceLightedParking LotCommunity StructureSecuredUnassigned
- Roofing: Built-Up
- General: BrickStucco2Slab
- HOA Amenities: All FacilitiesAssociation ManagementInsuranceInternetMaintenance GroundsMaintenance StructurePest ControlSewerSecurityTrashWater885.0Monthly
- Originating MLS: NTR_NTREIS
- School District: Fort Worth ISD
- County: Tarrant
- Zoning: ARTHOUSE CONDOMINIUM LOT 3206 & 1.700% OF COM41082818
- Fencing: ElectricGateMetal
- Utilities: Sewer AvailableWater AvailableCable Available
- Water: Public
- Sewer: Public Sewer
- Source: NTR_NTREIS
- Exclusions: Personal Belongings
This listing courtesy of Hannah Gramling , Real Estate By Pat Gray
Monthly Payment
- Principal & Interest $
- Property Taxes $
- Home Insurance $
- VA Funding Fee $