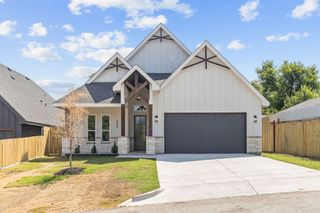
3201 NW 33rd Street, Fort Worth, TX 76106
- 4 beds |
- 2 baths |
- 2,044 sqft
 Single-Family Home
  Built in 2026
  0.36acre lot
 2 car garage
  $205/sqft
  Listed 7 hours ago
Property Description
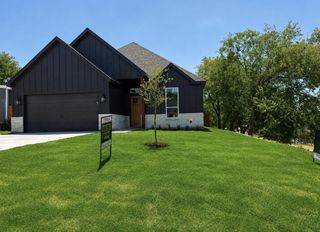
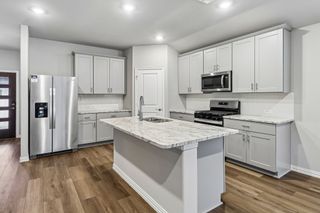
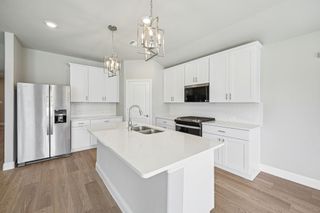
Modern design meets warm, inviting finishes in this brand-new Fort Worth home. Designed with everyday living and entertaining in mind, the open floor plan seamlessly connects the kitchen, dining, and living spaces beneath impressive vaulted ceilings accented by exposed wood beams. Custom built-ins and a sleek fireplace anchor the living room, while the kitchen features an oversized waterfall island, natural wood cabinetry, gas cooking, and statement lighting. Retreat to the spacious primary suite featuring vaulted ceilings, a fireplace, decorative wall accents, and a beautifully finished ensuite with dual vanities, an oversized walk-in shower, designer tile, and a custom walk-in closet with extensive storage. Thoughtful touches continue throughout the home with a dedicated laundry room, built-in cabinetry, modern fixtures, and abundant natural light. A covered rear patio extends the living space outdoors to the fenced backyard, while the distinctive exterior features board-and-batten siding, stone accents, warm wood details, and an attached two-car garage. Enjoy new construction living with convenient access to the Fort Worth Stockyards, Downtown Fort Worth, and surrounding dining, shopping, and entertainment.
- Listing Status:
- Active
- Data Last Updated:
- August 15, 2026 at 6:17AM
- Listing Office:
- Compass RE Texas , LLC : 214-814-8100
- Listing Agent:
- Daisy Gonzalez :
- Contact:
- 817-313-1321
- MLS ID:
- 21360478

- Style: Detached
- Pool: None
- Parking: ConcreteDriveway
- Roofing: Shingle
- General: 1
- Originating MLS: NTR
- School District: Fort Worth ISD
- County: Tarrant
- Zoning: 02556790
- Fencing: Back YardFenced
- Utilities: Electricity AvailableSewer AvailableWater Available
- Water: Public
- Sewer: Public Sewer
- Source: NTR
This listing courtesy of Daisy Gonzalez , Compass RE Texas , LLC
Monthly Payment
- Principal & Interest $
- Property Taxes $
- Home Insurance $
- VA Funding Fee $

 New - 10 hours ago