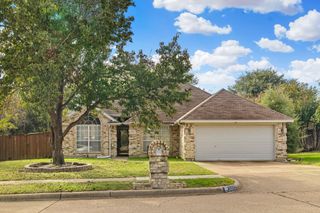
3303 NW 29th Street, Fort Worth, TX 76106
- 4 beds |
- 2 baths |
- 2,052 sqft
 Single-Family Home
 Built in 2026
 7,013sqft lot
 2 car garage
 $200/sqft
 Listed 15 days ago
Property Description
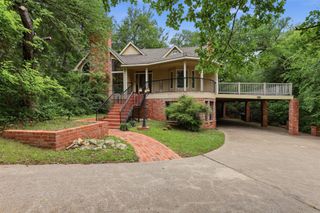
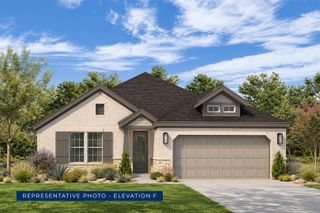
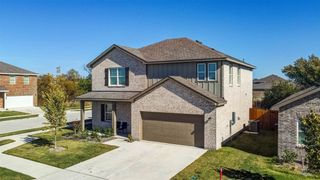
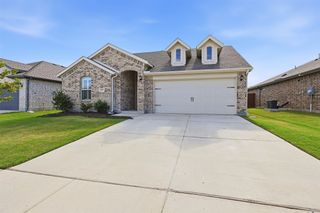
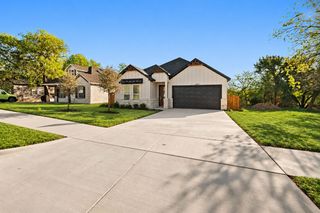
Discover modern living in one of Fort Worth's emerging neighborhoods, just minutes from the iconic Fort Worth Stockyards. This thoughtfully designed new construction home offers 2,052 square feet of living space with 4 bedrooms, 2 bathrooms, and a 2-car garage. The open-concept floor plan features a spacious living area, kitchen with a center island, and an inviting dining space designed for everyday living and entertaining. A versatile fourth bedroom provides flexibility for a home office or game room. Situated on a generous 7,000-square-foot lot, the property combines modern design with the character of an established Fort Worth neighborhood. Enjoy convenient access to the Stockyards' restaurants, shopping, entertainment, and historic attractions, along with Downtown Fort Worth and major transportation corridors. Located in an area experiencing renewed interest and residential development, this home offers an opportunity to be part of the continued evolution of Fort Worth's urban core. Experience the convenience of city living while enjoying the space and comfort of a newly constructed home
- Listing Status:
- Active
- Data Last Updated:
- November 22, 2026 at 7:20PM
- Listing Office:
- Perla Realty Group, LLC : 817-703-5557
- Listing Agent:
- Orlando Fernandez :
- Contact:
- 817-703-5557
- MLS ID:
- 21430602

- Style: FarmhouseModern
- Pool: None
- Parking: Alley AccessDrivewayGarage Faces FrontGarageGarage Door OpenerLightedPavedOn Street
- Roofing: Shingle
- General: Board & Batten SidingBrickWood Siding1Slab
- Road/Access: All Weather Road
- Originating MLS: NTR_NTREIS
- School District: Fort Worth ISD
- County: Tarrant
- Zoning: ROSEN HEIGHTS SECOND FILING BLOCK 214 LOT 273559795
- Fencing: MetalWood
- Utilities: Electricity ConnectedOverhead UtilitiesSewer AvailableSeparate MetersUnderground UtilitiesWater Available
- Water: Public
- Sewer: Public Sewer
- Source: NTR_NTREIS
This listing courtesy of Orlando Fernandez , Perla Realty Group, LLC
Monthly Payment
- Principal & Interest $
- Property Taxes $
- Home Insurance $
- VA Funding Fee $

 New - 3 days ago