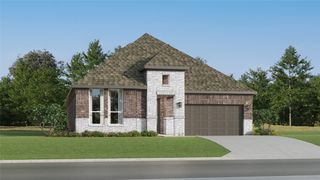
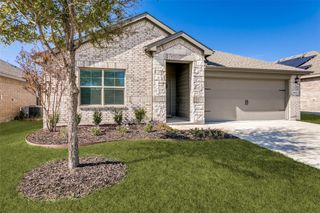
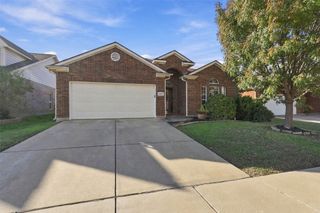
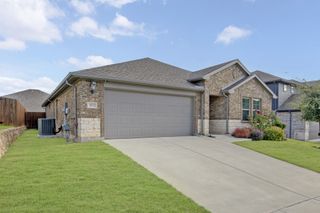
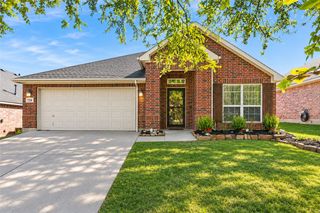
1013 Roundrock Drive, Saginaw, TX 76179
- 4 beds |
- 2 baths |
- 2,017 sqft
 Single-Family Home
 Built in 1994
 9,670sqft lot
 2 car garage
 $174/sqft
 Listed 9 days ago
Property Description
Welcome home to this beautifully maintained and updated 4-bedroom, 2-bath home in the desirable Parkwest neighborhood of Saginaw! Offering approximately 2,017 square feet, this inviting home blends timeless character with stylish updates and comfortable living spaces. The updated kitchen is sure to impress, featuring crisp white cabinetry, a center island, beautiful backsplash, and abundant storage. The updated bathrooms add a fresh, modern touch. Soaring vaulted ceilings and a cozy fireplace add warmth and character throughout. Enjoy the large living room that can also be separated to accommodate a formal living and dining space. Enjoy the convenience of no carpet throughout, offering easy maintenance and an ideal option for pet owners and those seeking a more allergy-conscious living environment. Step outside to discover an oversized backyard featuring mature trees and an extended patio creating the perfect setting for outdoor gatherings or peaceful evenings at home. Complete with an attached two-car garage and NO HOA, this home offers the space, updates, and features today's buyers are looking for. Conveniently located near shopping, dining, parks, and major commuter routes. Come see all that this wonderful Saginaw home has to offer!
- Listing Status:
- Active
- Data Last Updated:
- November 22, 2026 at 6:19PM
- Listing Office:
- The Cao Realty Group : 817-896-0243
- Listing Agent:
- Martha Cao :
- Contact:
- 817-896-0243
- MLS ID:
- 21435329

- General: Rain Gutters
- Style: TraditionalDetached
- Pool: None
- Parking: CoveredDoor-SingleEnclosedGarage Faces FrontGarageInside Entrance
- Roofing: Composition
- General: Brick1Slab
- Originating MLS: NTR_NTREIS
- School District: Eagle MT-Saginaw ISD
- County: Tarrant
- Zoning: PARKWEST BLOCK 19 LOT 1206282350
- Fencing: Wood
- Utilities: Electricity ConnectedSewer AvailableWater AvailableCable Available
- Water: Public
- Sewer: Public Sewer
- Source: NTR_NTREIS
- Exclusions: RefrigeratorWasherDryerfaux fireplace in master bedroom
This listing courtesy of Martha Cao , The Cao Realty Group
Monthly Payment
- Principal & Interest $
- Property Taxes $
- Home Insurance $
- VA Funding Fee $

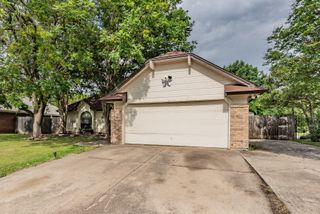
 New - 21 hours ago