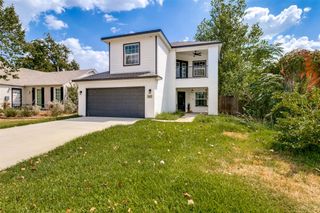
3536 Suffolk Drive, Fort Worth, TX 76109
- 5 beds |
- 4 baths |
- 3,567 sqft
 Single-Family Home
 Built in 1949
 0.3acre lot
 2 car garage
 $273/sqft
 Listed 4 days ago
Property Description
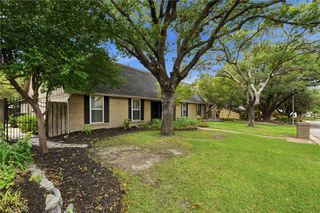
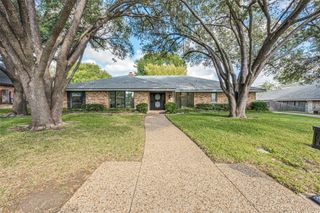
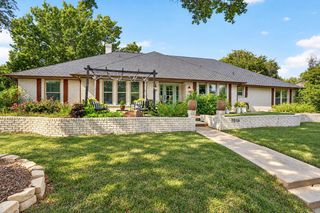
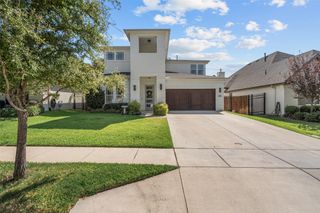
Welcome to 3536 Suffolk Drive, where history steps into present day with a remodel designed for today's family lifestyle. Located minutes from TCU and the best that Fort Worth has to offer, this beautifully updated home in Westcliff sets the tone for true frog country living. Just inside the front door, step into an inviting living room that opens up to the kitchen. The huge kitchen island is sure to be a favorite day-to-day gathering spot. Just beyond, you will find an airy and spacious dining room ready to graciously accommodate dinners with family and friends. Settle into a relaxing evening in the large open family room located on the rear of the home and let yourself be enveloped in the ambiance of the gas fireplace or escape reality for a while and enjoy a movie. And when the day is over, the home offers 4 bedrooms, two downstairs including the owner suite and two additional bedrooms and a full bath upstairs. When you need a breath of fresh air, step outside and enjoy the extended back covered patio. The backyard is a nice flat oversized blank canvas with unlimited possibilities. As if all that wasn't enough, the property has a detached garage with a garage apartment over it. A true studio apartment with its own separate entrance from the breezeway, full kitchen, full bath and plenty of room for full size stackable washer and dryer. The perfect space for a family member or to rent out for extra income. *Buyer and buyer's agent to verify square footage and schools.
- Listing Status:
- Active
- Data Last Updated:
- November 22, 2026 at 8:18PM
- Listing Office:
- Century 21 Middleton : 210-267-1777
- Listing Agent:
- Dana Richardson :
- Contact:
- 210-267-1777
- MLS ID:
- 21433744

- Style: Detached
- Pool: None
- Parking: DrivewayGarage Faces Front
- General: One and One Half
- Originating MLS: NTR_NTREIS
- School District: Fort Worth ISD
- County: Tarrant
- Zoning: WESTCLIFF ADDITION BLOCK 24 LOT 1203404986
- Utilities: Sewer AvailableWater Available
- Water: Public
- Sewer: Public Sewer
- Source: NTR_NTREIS
This listing courtesy of Dana Richardson , Century 21 Middleton
Monthly Payment
- Principal & Interest $
- Property Taxes $
- Home Insurance $
- VA Funding Fee $

 New - 2 days ago