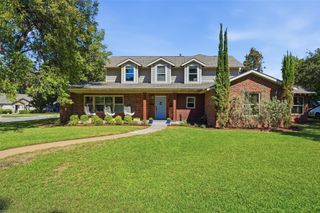
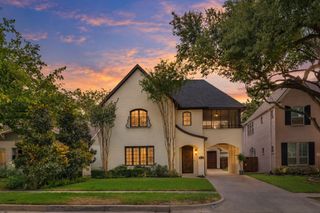
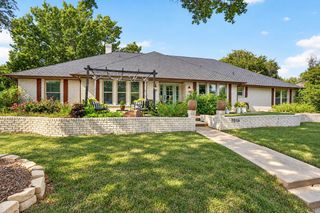
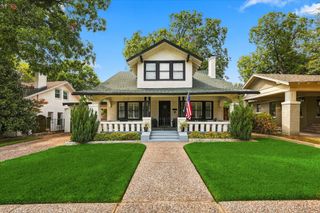
513 Sheer Bliss Lane, Fort Worth, TX 76114
- 4 beds |
- 4 baths |
- 2,971 sqft
 Single-Family Home
  Built in 2016
  6,534sqft lot
 2 car garage
  $335/sqft
  Listed 20 days ago
Property Description
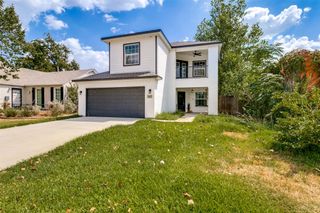
Nestled within a serene, gated enclave in the picturesque River District, this 2,971-square-foot residence—built in 2016—offers a refined balance of open-concept entertaining and functional everyday design. The main floor features a light-filled living area and kitchen, a formal dining room for special occasions, and a private primary suite with direct access to an adjacent laundry room. Practical luxury extends to a custom butler's pantry complete with a dedicated pet shower. Upstairs, a versatile secondary living room and built-in desk are flanked by three spacious guest bedrooms, providing generous accommodations for family and visitors. Complete with four bedrooms, three-and-a-half baths, direct access to scenic walking trails, and a neighborhood gazebo perfect for watching sunsets, this home provides an ideal blend of outdoor recreation and peaceful community living.
- Listing Status:
- Active
- Data Last Updated:
- October 13, 2026 at 7:21AM
- Listing Office:
- Compass RE Texas, LLC : 214-814-8100
- Listing Agent:
- John Zimmerman :
- Contact:
- 817-247-6464
- MLS ID:
- 21388241

- General: Balcony
- Style: Detached
- Pool: None
- Parking: Garage Faces FrontGarageGated
- Roofing: Shingle
- General: Brick2Slab
- HOA Amenities: Maintenance Grounds625.0Semi-Annually
- Originating MLS: NTR_NTREIS
- School District: Castleberry ISD
- County: Tarrant
- Zoning: RIVERCREST ADDITION BLOCK 101 LOT 442087153
- Fencing: Back YardWood
- Utilities: Cable AvailableElectricity AvailableElectricity ConnectedNatural Gas AvailableSewer AvailableSeparate MetersWater Available
- Water: Public
- Sewer: Public Sewer
- Source: NTR_NTREIS
- Exclusions: Chandelier in the dining room.
This listing courtesy of John Zimmerman , Compass RE Texas, LLC
Monthly Payment
- Principal & Interest $
- Property Taxes $
- Home Insurance $
- VA Funding Fee $