3816 W 5th Street, Fort Worth, TX 76107
- 3 beds |
- 4 baths |
- 2,802 sqft
 Single-Family Home
  Built in 2006
  6,055sqft lot
 2 car garage
  $330/sqft
  Listed 9 days ago
Property Description
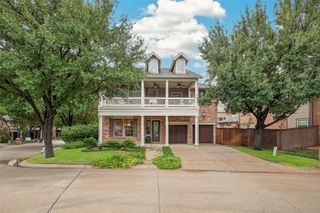
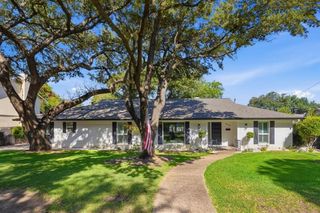
Welcome to this beautifully appointed 3 bedroom, 3.5 bath home in Trinity Heights, offering timeless architecture, generous living spaces, and a fantastic Fort Worth location with easy access to Camp Bowie Boulevard, shopping, dining, and entertainment. Inside, you’ll find an inviting open layout enhanced by extensive crown molding, plantation shutters, abundant natural light, and classic finishes throughout. The spacious kitchen features white cabinetry, granite countertops, stainless steel appliances, double ovens, a gas cooktop, center island, and ample storage, opening seamlessly to the main living and dining areas. One of the home’s standout features is the screened in second story porch, providing an impressive covered outdoor living space perfect for relaxing or entertaining throughout the year. Downstairs, multiple sets of French doors provide access to the private outdoor areas, including a low maintenance turfed backyard ideal for pets, entertaining, or simply enjoying the outdoors without the upkeep of traditional grass. With three bedrooms and three and a half baths, the home offers plenty of flexibility and privacy for residents and guests alike. A charming porte cochère, distinctive white brick exterior, mature trees, and thoughtfully designed outdoor spaces add to the home’s character. Located in sought after Trinity Heights, this property combines established neighborhood charm with convenient access to some of Fort Worth’s best dining, shopping, and everyday amenities.
- Listing Status:
- Active
- Data Last Updated:
- October 13, 2026 at 7:21AM
- Listing Office:
- BHHS Premier Properties : 817-806-4100
- Listing Agent:
- Casey Turner : 940-230-4921
- Contact:
- 817-806-4100
- MLS ID:
- 21402073

- General: LightingRain Gutters
- Style: TraditionalDetached
- Pool: None
- Parking: Garage
- Roofing: Composition
- General: Brick2Slab
- Originating MLS: NTR_NTREIS
- School District: Fort Worth ISD
- County: Tarrant
- Zoning: 03181030
- Fencing: Wood
- Utilities: Sewer AvailableWater AvailableCable Available
- Water: Public
- Sewer: Public Sewer
- Source: NTR_NTREIS
This listing courtesy of Casey Turner , BHHS Premier Properties
Monthly Payment
- Principal & Interest $
- Property Taxes $
- Home Insurance $
- VA Funding Fee $