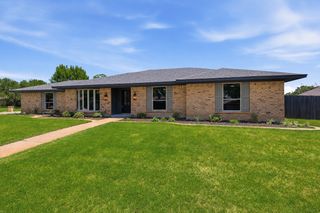
3641 Travis Avenue, Fort Worth, TX 76110
- 4 beds |
- 2 baths |
- 1,939 sqft
 Single-Family Home
  Built in 2026
  7,405sqft lot
 2 car garage
  $211/sqft
  Listed 3 days ago
Property Description
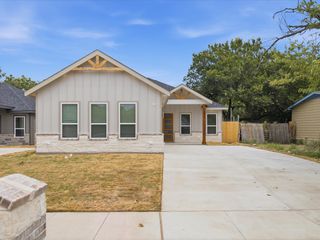
Welcome home to this stunning new construction offering 4 bedrooms, 2 bathrooms, and thoughtfully designed living spaces that combine timeless elegance with exceptional value, located in the Southside of Fort Worth, this home delivers luxury finishes and custom craftsmanship at a truly attainable price point. From the moment you arrive, you'll be captivated by the grand front entry featuring an impressive oversized front door that opens into a breathtaking living space with soaring vaulted ceilings accented by beautiful cedar beams. The designer fireplace wall serves as a striking focal point, creating a warm and inviting atmosphere that's perfect for both relaxing and entertaining. The open-concept floor plan seamlessly connects the living, dining, and kitchen areas, making it ideal for hosting family and friends. The gourmet kitchen showcases custom wood cabinetry, gorgeous quartz countertops, and premium finishes that blend style with everyday functionality. The private owner's suite is thoughtfully tucked away from the secondary bedrooms, creating a peaceful retreat with ample space to unwind. The secondary bedrooms are generously sized and feature customized closet storage to maximize organization and convenience. Additional highlights include quartz countertops throughout the home, a spacious laundry room complete with custom cabinetry and extra workspace, and quality craftsmanship evident in every detail. If you've been searching for a home that offers custom features, elegant design, and exceptional value, this beautiful new construction is one you won't want to miss.
- Listing Status:
- Active
- Data Last Updated:
- July 28, 2026 at 9:19PM
- Listing Office:
- Briggs Freeman Sotheby's Int'l : 817-731-8466
- Listing Agent:
- Claudia Jimenez :
- MLS ID:
- 21340991

- General: LightingRain Gutters
- Style: TraditionalDetached
- Pool: None
- Parking: Door-SingleGarage Faces FrontGarageGarage Door Opener
- Roofing: Composition
- General: Fiber CementRockStone1Slab
- Originating MLS: NTR
- School District: Fort Worth ISD
- County: Tarrant
- Zoning: 06595391
- Fencing: Wood
- Utilities: Electricity ConnectedSewer AvailableWater Available
- Water: Public
- Sewer: Public Sewer
- Source: NTR
This listing courtesy of Claudia Jimenez , Briggs Freeman Sotheby's Int'l
Monthly Payment
- Principal & Interest $
- Property Taxes $
- Home Insurance $
- VA Funding Fee $

 New - 22 hours ago