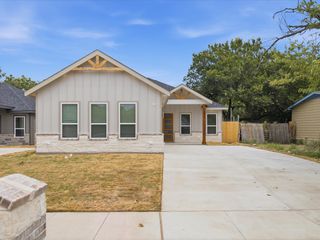
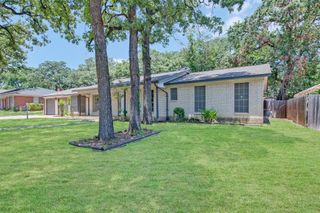
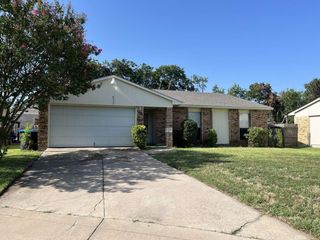
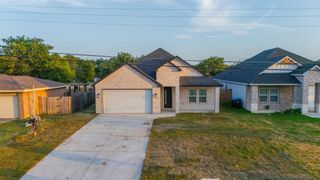
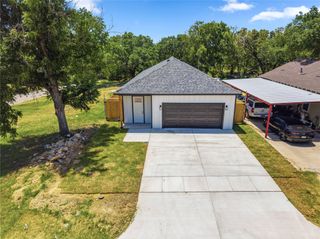
903 S Ayers Avenue, Fort Worth, TX 76103
- 4 beds |
- 2 baths |
- 1,690 sqft
 Single-Family Home
  Built in 2026
  9,583sqft lot
 2 car garage
  $201/sqft
  Listed 4 days ago
Property Description
Welcome to this beautifully crafted new construction home featuring a bright, open-concept floor plan with soaring vaulted ceilings, luxury vinyl plank flooring, and abundant natural light throughout. The stylish kitchen is designed for both everyday living and entertaining, offering a large quartz island, custom cabinetry, designer backsplash, stainless steel appliances, elegant gold accents, and generous storage space. The spacious primary suite provides a peaceful retreat with a tray ceiling, a large walk-in closet with built in shelving, and a luxurious ensuite bathroom. The spa inspired walk in shower features floor to ceiling designer tile, a frameless glass enclosure, built in niche, and modern fixtures. Additional bathrooms are thoughtfully finished with custom tilework, quartz countertops, and coordinated designer details. Outside, enjoy a large, fully fenced backyard with plenty of space for entertaining, pets, gardening, or creating your ideal outdoor living area. The spacious side yard offers ample room for vehicle access, making it ideal for parking a trailer, boat, or other recreational vehicles Attached two-car garage, energy-efficient construction, recessed lighting, modern fixtures, and quality finishes throughout. Conveniently located near shopping, dining, schools, and major highways, this move-in-ready home offers the perfect combination of comfort, style, and functionality. Schedule your private showing today!
- Listing Status:
- Active
- Data Last Updated:
- July 28, 2026 at 9:19PM
- Listing Office:
- Texas Connect Realty, LLC : 817-522-1602
- Listing Agent:
- Jose Cruz :
- MLS ID:
- 21340499

- Style: Detached
- Pool: None
- Parking: DrivewayGarage
- General: 1
- Originating MLS: NTR
- School District: Fort Worth ISD
- County: Tarrant
- Zoning: CLAIREMONT PLACE BLOCK 16 LOT 7 & 800544590
- Utilities: Electricity ConnectedSewer AvailableWater Available
- Water: Public
- Sewer: Public Sewer
- Source: NTR
- Exclusions: Home Stage
This listing courtesy of Jose Cruz , Texas Connect Realty, LLC
Monthly Payment
- Principal & Interest $
- Property Taxes $
- Home Insurance $
- VA Funding Fee $

 New - 6 hours ago