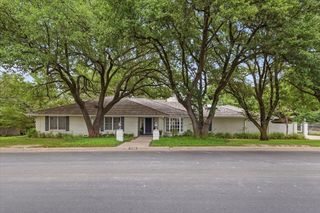
3804 Overton Park Drive W, Fort Worth, TX 76109
- 5 beds |
- 5 baths |
- 4,972 sqft
 Single-Family Home
  Built in 1959
  0.33acre lot
 2 car garage
  $462/sqft
  Listed 3 days ago
Property Description
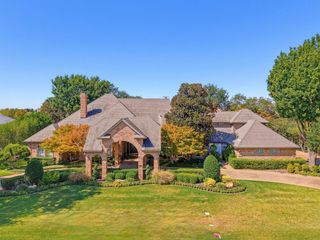
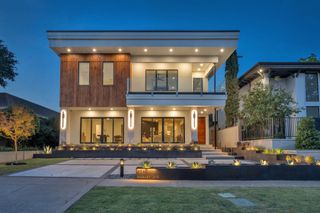
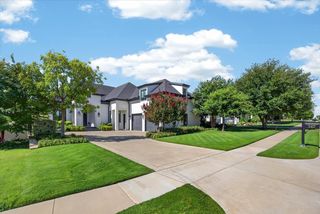
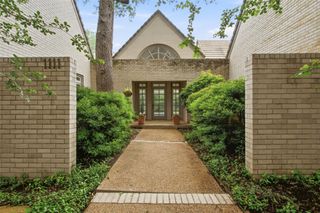
Directly across from Overton Park, this beautifully reimagined five-bedroom ranch-style residence pairs timeless architecture with sophisticated modern finishes. A thoughtfully designed floor plan offers inviting spaces for everyday living and exceptional amenities for entertaining. The chef’s kitchen features Thermador appliances, a commercial gas range, two dishwashers, an oversized island and striking quartzite countertops. A second kitchen and butler’s pantry provide additional functionality with a sink, wine refrigerator and beverage refrigerator. The downstairs primary suite offers a private retreat with a spa-inspired marble bath, heated vanities, two expansive custom closets and a television discreetly concealed behind the mirror. An additional downstairs bedroom provides flexibility for guests or a home office. Upstairs, three bedrooms, two full baths and a spacious family room are complemented by abundant storage. The oversized laundry room includes a sink, refrigerator and large pantry, while a 300-square-foot bonus room above the oversized two-car garage offers versatile additional space. Designed for year-round enjoyment, the resort-style backyard features a covered patio with a fireplace, heated pool and spa. With Overton Park just across the street, the Trinity Trails steps away and Overton Park Elementary nearby, this distinctive residence brings together refined design, everyday comfort and an exceptional Fort Worth setting.
- Listing Status:
- Active
- Data Last Updated:
- October 13, 2026 at 7:21AM
- Listing Office:
- Compass RE Texas, LLC : 214-814-8100
- Listing Agent:
- Ted Olsen :
- Contact:
- 805-252-2299
- MLS ID:
- 21406715

- General: Private YardRain GuttersOtherHot Tub
- Style: RanchTraditionalDetached
- Other Structures: Other
- Pool: GuniteHeatedIn GroundOutdoor PoolPoolPrivatePool SweepPool/Spa ComboWaterfallWater Feature
- Parking: Circular DrivewayDoor-MultiDrivewayGarage Faces FrontGarageGarage Door OpenerKitchen LevelLightedOversizedStorage
- Roofing: Composition
- General: Brick1Pillar/Post/Pier
- Originating MLS: NTR_NTREIS
- School District: Fort Worth ISD
- County: Tarrant
- Zoning: OVERTON PARK ADDITION BLOCK 8 LOT 302095165
- View: Park/GreenbeltView
- Fencing: Back YardWood
- Utilities: Sewer AvailableWater AvailableCable Available
- Water: Public
- Sewer: Public Sewer
- Source: NTR_NTREIS
- Exclusions: Chandeliers in the upstairs bedrooms.
This listing courtesy of Ted Olsen , Compass RE Texas, LLC
Monthly Payment
- Principal & Interest $
- Property Taxes $
- Home Insurance $
- VA Funding Fee $