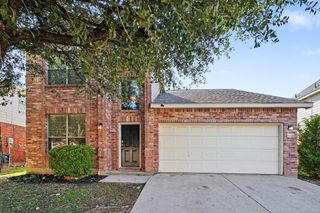
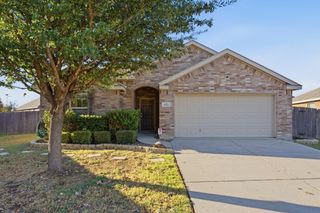
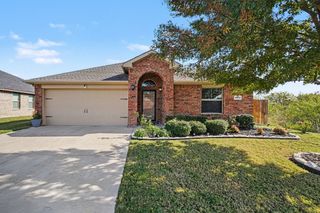
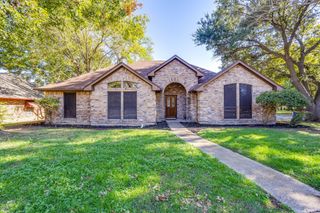
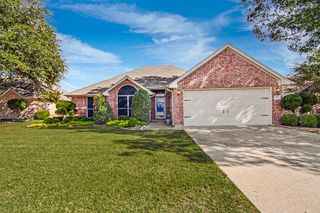
3904 Tarpon Springs Drive, Fort Worth, TX 76123
- 3 beds |
- 2 baths |
- 1,762 sqft
 Single-Family Home
 Built in 2003
 6,534sqft lot
 2 car garage
 $153/sqft
 Listed 9 days ago
Property Description
Blending spacious interiors, an inviting atmosphere, and a well-designed floor plan, this Fort Worth home offers the perfect setting for comfortable living and effortless entertaining. Featuring 3 bedrooms, 2 full bathrooms, and a dedicated office or flex space with French doors, the desirable split-bedroom layout provides both privacy and versatility. The open-concept design creates a natural flow between the living and dining areas and the eat-in kitchen, where a center island, ample cabinetry, and generous counter space make the space as functional as it is welcoming. A fireplace serves as the focal point of the living room, complemented by natural light that enhances the home's warm and inviting feel. The privately situated primary suite features an ensuite bathroom with dual vanities, a separate shower, and a walk-in closet, while two additional bedrooms and a separate office offer flexibility for a variety of needs. Outside, the covered front porch adds a welcoming touch, while the fully fenced backyard and spacious deck provide the perfect setting for outdoor dining, entertaining, or enjoying a quiet evening at home. Combining an appealing layout, versatile living spaces, and inviting outdoor amenities, 3904 Tarpon Springs Drive offers a welcoming place to call home, with the flexibility to make it distinctly your own.
- Listing Status:
- Active
- Data Last Updated:
- November 22, 2026 at 6:19PM
- Listing Office:
- Texas Legacy Realty : 817-312-6165
- Listing Agent:
- Rebecca Anderson :
- Contact:
- 682-551-5914,682-551-5914
- MLS ID:
- 21434846

- General: Rain GuttersShed(s)
- Style: TraditionalDetached
- Other Structures: Shed(s)
- Pool: None
- Parking: ConcreteDrivewayGarage Faces Front
- Roofing: Shingle
- Windows: Window Coverings
- General: Brick1Slab
- Originating MLS: NTR_NTREIS
- School District: Crowley ISD
- County: Tarrant
- Zoning: GARDEN SPRINGS ADDITION BLOCK 14 LOT 1640119572
- Fencing: Wood
- Utilities: Electricity ConnectedSewer AvailableWater AvailableCable Available
- Water: Public
- Sewer: Public Sewer
- Source: NTR_NTREIS
This listing courtesy of Rebecca Anderson , Texas Legacy Realty
Monthly Payment
- Principal & Interest $
- Property Taxes $
- Home Insurance $
- VA Funding Fee $

 New - 23 hours ago