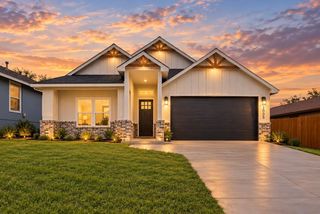
4016 Locke Avenue, Fort Worth, TX 76107
- 4 beds |
- 2 baths |
- 1,552 sqft
 Single-Family Home
  Built in 1943
  6,011sqft lot
 2 car garage
  $274/sqft
  Listed 5 days ago
Property Description
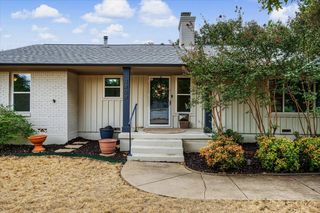
A complete designer transformation awaits at this beautifully remodeled 4-bedroom, 2-bath Fort Worth home, offering an open living and kitchen concept, a private primary retreat, and super easy and quick access to Downtown Fort Worth! Fresh landscaping, a painted white exterior, natural wood accents, and an inviting covered front porch create standout curb appeal. Inside, the open-concept living, dining, and kitchen areas are filled with natural light. Refinished hardwood floors, recessed lighting, crown molding, designer fixtures, and a timeless neutral palette carry throughout the home. The redesigned kitchen features soft sage cabinetry, white countertops, brass hardware, stainless-steel appliances, under-cabinet lighting, a full-height tile backsplash, center island, and an all-gas range. The private primary suite includes a large, spacious closet and a spa-inspired bathroom with dual vanities, extensive built-in cabinetry, brass fixtures, and a spa-style shower. Three additional bedrooms and one remodeled full bathroom provide flexibility for guests, a home office, or a variety of living arrangements. Additional highlights include a dedicated laundry room and thoughtfully selected finishes throughout. Outside, enjoy a fully fenced backyard with a deck, an extended driveway offering ample parking, and a full two-car detached garage. Move-in ready and designed for modern living, this thoughtfully renovated home offers an exceptional combination of style, space, privacy, and everyday functionality. Come make this yours before someone else does!
- Listing Status:
- Active
- Data Last Updated:
- October 13, 2026 at 4:19AM
- Listing Office:
- BK Real Estate : 972-677-9172
- Listing Agent:
- Harrison Sharp :
- Contact:
- 214-833-8403
- MLS ID:
- 21405651

- Style: Detached
- Pool: None
- Parking: Garage Faces FrontGarage
- Roofing: Composition
- General: 1
- Originating MLS: NTR_NTREIS
- School District: Fort Worth ISD
- County: Tarrant
- Zoning: FACTORY PLACE ADDITION BLOCK 43 LOT 600899771
- Utilities: Sewer AvailableWater AvailableCable Available
- Water: Public
- Sewer: Public Sewer
- Source: NTR_NTREIS
- Exclusions: All staging furniture
This listing courtesy of Harrison Sharp , BK Real Estate
Monthly Payment
- Principal & Interest $
- Property Taxes $
- Home Insurance $
- VA Funding Fee $

 New - 3 days ago