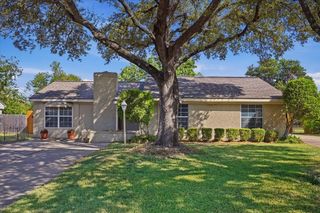
5432 Volder Drive, Fort Worth, TX 76114
- 3 beds |
- 2 baths |
- 1,790 sqft
 Single-Family Home
  Built in 1955
  7,492sqft lot
 1 car garage
  $243/sqft
  Listed 3 days ago
Property Description
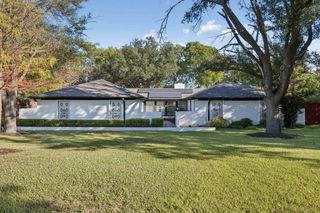
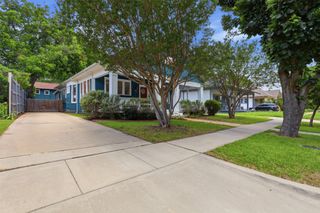
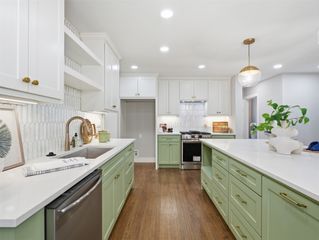
Completely reimagined 3-bedroom, 2-bath Fort Worth home with a 1,790-square-foot open floorplan, within walking distance of Burton Hill Elementary and Melva Campbell Park, with its pickleball courts and playground. Original hardwoods have been restored. The kitchen features custom cabinetry, quartz countertops, and new stainless-steel appliances, with quartz continuing to the dry bar and both bathrooms. The primary suite offers a walk-in closet and a fully remodeled bath with an oversized shower and furniture-style wood vanity. A large utility room combines laundry, pantry, custom storage, and home management space. The big-ticket items are done: all-new windows, a new HVAC system, and a repaired foundation with a transferable warranty, plus a new water heater, new water-supply pipes, and a new 220-240-volt circuit in the garage for an electric vehicle. Outside, enjoy a covered front porch, an extra-wide driveway, a one-car attached garage, and a backyard with string-lit seating, a new 8-foot privacy fence and a storage shed. Rate Break available through our preferred lender, Select Lending Services. Lender-paid temporary buydown on eligible purchase loans locked 1between October 7, 2026 and December 31, 2026. Terms subject to change. Ask listing agent for more details.
- Listing Status:
- Active
- Data Last Updated:
- October 13, 2026 at 4:19AM
- Listing Office:
- Briggs Freeman Sotheby's Int'l : 817-731-8466
- Listing Agent:
- Zareen Brendel :
- Contact:
- 817-731-8466
- MLS ID:
- 21399886

- General: Fire PitLightingRain GuttersShed(s)Storage
- Style: TraditionalDetached
- Other Structures: Shed(s)Storage
- Pool: None
- Parking: Additional ParkingConcreteDrivewayGarageGarage Door OpenerKitchen Level
- Roofing: Composition
- General: Brick1Pillar/Post/PierSlab
- Originating MLS: NTR_NTREIS
- School District: Fort Worth ISD
- County: Tarrant
- Zoning: SUNSET ACRES ADDITION BLOCK P LOT 2003038963
- Fencing: Back YardFencedWood
- Utilities: Electricity ConnectedNatural Gas AvailableSewer AvailableSeparate MetersWater AvailableCable Available
- Water: Public
- Sewer: Public Sewer
- Source: NTR_NTREIS
This listing courtesy of Zareen Brendel , Briggs Freeman Sotheby's Int'l
Monthly Payment
- Principal & Interest $
- Property Taxes $
- Home Insurance $
- VA Funding Fee $

 New - 2 hours ago