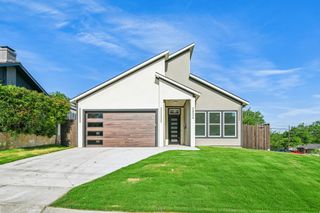
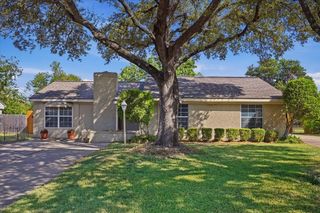
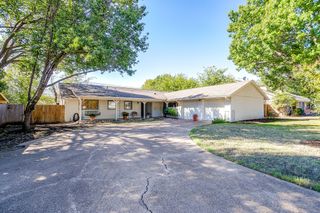
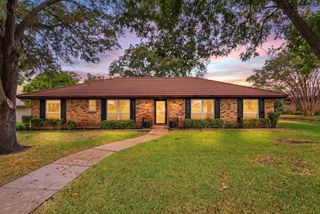
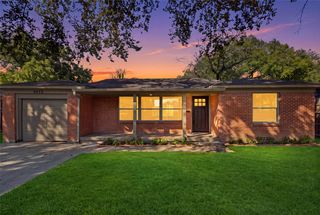
2821 Stanley Avenue, Fort Worth, TX 76110
- 3 beds |
- 3 baths |
- 1,902 sqft
 Single-Family Home
  Built in 2020
  1,568sqft lot
 2 car garage
  $197/sqft
  Listed 4 days ago
Property Description
Modern TCU Townhome Minutes from Downtown Fort Worth. Experience the perfect blend of urban convenience and neighborhood charm in this stunning 3-bedroom, 2.5-bathroom townhome located in the highly desirable TCU area. Designed with modern living in mind, this home features a bright, open floor plan that flows effortlessly—ideal for entertaining friends, working from home, or relaxing after a busy day. Featuring a premium kitchen equipped with durable solid-surface countertops, high-quality solid cabinetry, a spacious walk-in pantry, and excellent storage options throughout. Upstairs, you will find three generous bedrooms, each featuring its own private walk-in closet, offering unmatched storage and personal space. A 2-car attached garage adds seamless security and convenience. Step outside and enjoy a truly walkable lifestyle. You are just a short stroll away from Forest Park restaurants, scenic green spaces, local parks, and vibrant TCU area businesses. With an exceptionally quick commute to the nearby Fort Worth Hospital District and downtown just minutes away, this turnkey townhome offers the ultimate Fort Worth location.
- Listing Status:
- Active
- Data Last Updated:
- October 13, 2026 at 3:20AM
- Listing Office:
- Compass RE Texas, LLC : 214-814-8100
- Listing Agent:
- Laurie Davis :
- Contact:
- 817-919-9110
- MLS ID:
- 21406132

- Style: Traditional
- Pool: None
- Parking: Additional ParkingElectric GateGarageGarage Door OpenerKitchen Level
- Roofing: Composition
- Windows: Window Coverings
- General: Brick2Slab
- HOA Amenities: Maintenance Front YardMaintenance Grounds1200.0Annually
- Originating MLS: NTR_NTREIS
- School District: Fort Worth ISD
- County: Tarrant
- Zoning: FRISCO HEIGHTS ADDITION BLOCK 24 LOT 742438754
- Utilities: Sewer AvailableWater AvailableCable Available
- Water: Public
- Sewer: Public Sewer
- Source: NTR_NTREIS
This listing courtesy of Laurie Davis , Compass RE Texas, LLC
Monthly Payment
- Principal & Interest $
- Property Taxes $
- Home Insurance $
- VA Funding Fee $

 New - 3 days ago