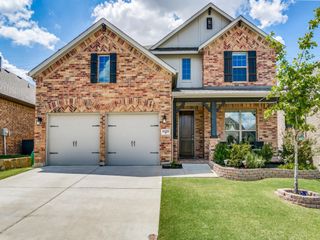
4028 Alpine Rose Court, Fort Worth, TX 76262
- 4 beds |
- 3 baths |
- 2,777 sqft
 Single-Family Home
  Built in 2017
  5,663sqft lot
 2 car garage
  $200/sqft
  Listed 13 days ago
Property Description
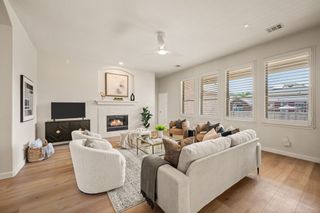
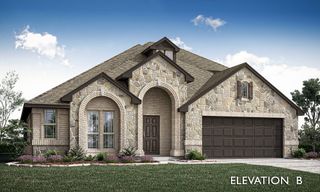
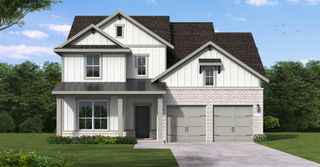
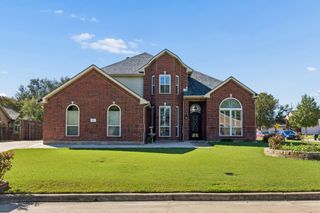
Beautifully maintained 2,777 sq ft home in Chadwick Farms featuring 4 bedrooms, 3 full baths, and a game room. The thoughtfully designed floor plan offers 3 bedrooms downstairs, while upstairs features a private 4th bedroom, full bath, and game room—perfect for guests or additional living space. A beautiful glass and iron front door welcomes you into an open floor plan with hardwood floors, vaulted ceilings, and 8-foot doors. The spacious kitchen features granite countertops, Viking vent hood, double ovens, built-in microwave, roll-out shelving in all lower cabinets, and a generous walk-in pantry. Custom touches include plantation shutters throughout, a mudroom with built-in desk and storage cabinetry, and a separate utility room with custom cabinets and sink. Step outside to your own backyard retreat with a heated pool and covered patio, and turf yard - ideal for relaxing or entertaining. A retractable screen on the back door adds to the indoor-outdoor living experience. Patio furniture and mounted outdoor TV can convey. Chadwick Farms offers community amenities including a pool and playground.
- Listing Status:
- Active
- Data Last Updated:
- October 13, 2026 at 7:21AM
- Listing Office:
- Brazos Realty Partners : 469-858-9089
- Listing Agent:
- Janeil McCandless :
- Contact:
- 469-858-9089
- MLS ID:
- 21397581

- General: Awning(s)
- Style: TraditionalDetached
- Pool: HeatedIn GroundPoolCommunity
- Parking: Door-MultiDrivewayGarage Faces FrontGarageGarage Door Opener
- Roofing: Shingle
- Windows: Shutters
- General: Brick2Slab
- HOA Amenities: All FacilitiesMaintenance Grounds605.0Annually
- Originating MLS: NTR_NTREIS
- School District: Northwest ISD
- County: Denton
- Zoning: CHADWICK FARMS ADDN BLK 21 LOT 70R634525
- Fencing: Wood
- Utilities: Sewer AvailableWater AvailableCable Available
- Water: Public
- Sewer: Public Sewer
- Source: NTR_NTREIS
This listing courtesy of Janeil McCandless , Brazos Realty Partners
Monthly Payment
- Principal & Interest $
- Property Taxes $
- Home Insurance $
- VA Funding Fee $

 New - 1 day ago