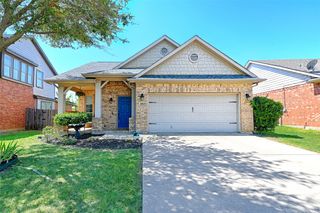
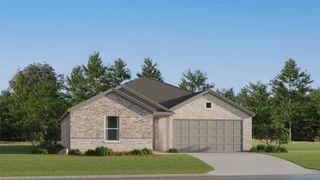
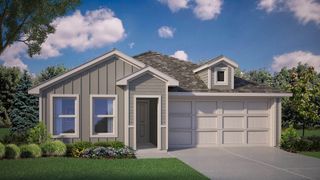
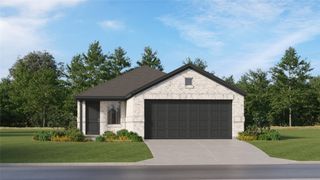
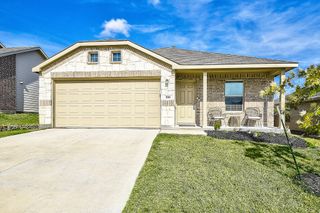
404 Ranchito Pass, Fort Worth, TX 76052
- 3 beds |
- 2 baths |
- 1,487 sqft
 Single-Family Home
  Built in 2022
  5,489sqft lot
 2 car garage
  $192/sqft
  Listed 14 days ago
Property Description
Some homes simply check the boxes. This one feels like home. From the moment you walk in, the open floorplan creates a warm, inviting space where the kitchen, dining, and living areas come together naturally. Whether you're hosting friends, enjoying a quiet evening, or spending time with family, the layout makes everyday living feel effortless. Offering 1,487 square feet, 3 bedrooms, and 2 full baths, the thoughtfully designed split-bedroom floorplan provides privacy for the primary suite while giving the secondary bedrooms their own space. No carpet throughout means easy maintenance, a clean, updated look, and durability for everyday life. Step outside and you'll find one of the home's standout features—a spacious 10' x 20' covered deck that's perfect for morning coffee, weekend grilling, watching the game, or simply relaxing at the end of the day. It's an outdoor space you'll actually use. Life in Sendera Ranch offers more than just a great home. Residents enjoy community pools, parks, playgrounds, miles of walking and biking trails, greenbelts, sports courts, and neighborhood events that create a true sense of community. Conveniently located just minutes from I-35W, Highway 287, and Highway 114, you'll enjoy easy access to Alliance Town Center, Presidio, Tanger Outlets, Downtown Fort Worth, DFW Airport, and many of North Texas' largest employers, shopping, dining, and entertainment destinations. Served by the highly regarded Northwest ISD, this move-in ready home combines an ideal location, a functional floorplan, and a lifestyle that's hard to beat. Whether you're buying your first home, downsizing, or simply looking for a fresh start, this is a place you'll be proud to call home.
- Listing Status:
- Active
- Data Last Updated:
- August 16, 2026 at 8:20PM
- Listing Office:
- RE/MAX Trinity : 817-310-5200
- Listing Agent:
- Jason Hewitt :
- Contact:
- 817-310-5200
- MLS ID:
- 21347922

- General: DeckRain Gutters
- Style: TraditionalDetached
- Pool: NoneCommunity
- Parking: Garage Faces Front
- Roofing: Composition
- Windows: Window Coverings
- General: BrickRockStone1Slab
- HOA Amenities: All FacilitiesAssociation Management121.0Quarterly
- Originating MLS: NTR
- School District: Northwest ISD
- County: Denton
- Zoning: SENDERA RANCH EAST PHASE 23 BLK 97 LOT 4R981495
- Fencing: Back YardWood
- Utilities: Sewer AvailableWater Available
- Water: Public
- Sewer: Public Sewer
- Source: NTR
This listing courtesy of Jason Hewitt , RE/MAX Trinity
Monthly Payment
- Principal & Interest $
- Property Taxes $
- Home Insurance $
- VA Funding Fee $

 New - 4 hours ago