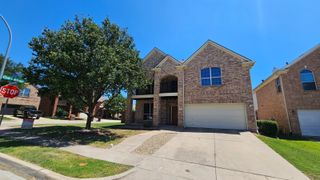
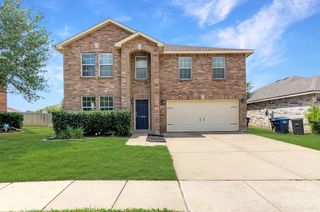
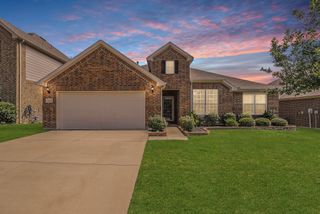
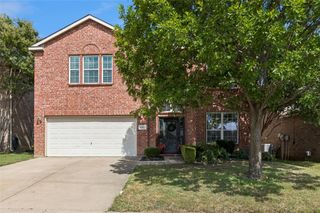
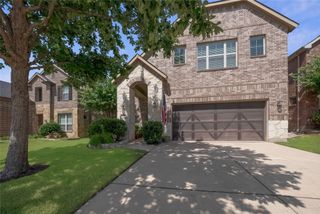
4144 Tupelo Trail, Fort Worth, TX 76244
- 4 beds |
- 3 baths |
- 2,842 sqft
 Single-Family Home
  Built in 1999
  5,489sqft lot
 2 car garage
  $141/sqft
  Listed 5 days ago
Property Description
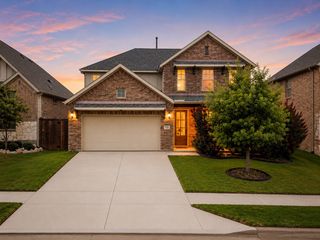
Welcome home to this beautifully maintained and spacious 4-bedroom, 2.5-bath residence that perfectly combines comfort, functionality, and an unbeatable location. Thoughtfully designed with everyday living and entertaining in mind, this inviting home offers generous living spaces and a practical layout. As you step inside, you'll be welcomed by bright, open living areas that create a warm and inviting atmosphere for gathering with family and friends. The well-appointed kitchen is the heart of the home, featuring abundant cabinetry, ample counter space, and a functional layout that flows seamlessly into the main living and dining areas, making entertaining effortless. Upstairs, the private primary suite serves as a peaceful retreat with an ensuite bath and spacious walk-in closet. Three additional generously sized bedrooms provide flexibility for family, overnight guests, a home office, fitness room, or hobby space. Step outside and discover an outdoor space designed for year-round enjoyment. Cool off in the sparkling swimming pool during the warm Texas summers, then gather around the cozy fire pit on cool evenings to entertain friends or simply relax under the stars. The spacious backyard also offers plenty of room for outdoor dining, weekend barbecues, play, and pets. Ideally situated in a convenient location, you'll appreciate being just around the corner from Walmart, Starbucks, popular restaurants, shopping centers, grocery stores, and everyday conveniences. With quick access to major roadways, commuting is simple while still enjoying the comfort of a welcoming neighborhood. Offering an exceptional combination of space, outdoor living, and convenience, this move-in-ready home truly has it all. From its inviting interior to the backyard oasis complete with a pool and fire pit, this is a home you'll love coming back to every day.
- Listing Status:
- Active
- Data Last Updated:
- July 29, 2026 at 4:19AM
- Listing Office:
- Keller Williams Realty : 817-329-8850
- Listing Agent:
- Kim Gardner :
- MLS ID:
- 21326814

- General: Fire Pit
- Style: TraditionalDetached
- Pool: GuniteOutdoor PoolPool
- Parking: Door-SingleDrivewayGarage Faces FrontGarage
- Roofing: Composition
- Windows: Window Coverings
- General: Brick2Slab
- HOA Amenities: All FacilitiesAssociation Management106.0Quarterly
- Originating MLS: NTR
- School District: Keller ISD
- County: Tarrant
- Zoning: ARCADIA PARK ADDITION BLOCK 5 LOT 2207103662
- Fencing: Wood
- Utilities: Electricity ConnectedSewer AvailableSeparate MetersWater AvailableCable Available
- Water: Public
- Sewer: Public Sewer
- Source: NTR
This listing courtesy of Kim Gardner , Keller Williams Realty
Monthly Payment
- Principal & Interest $
- Property Taxes $
- Home Insurance $
- VA Funding Fee $

 New - 10 hours ago