10212 Pear Street, Fort Worth, TX 76244
- 5 beds |
- 4 baths |
- 3,130 sqft
 Single-Family Home
  Built in 2003
  5,227sqft lot
 2 car garage
  $153/sqft
  Listed 4 days ago
Property Description
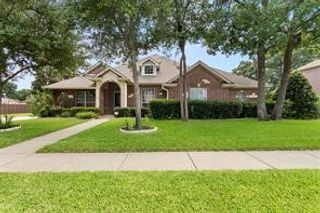
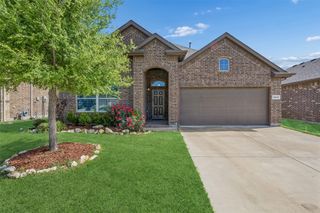
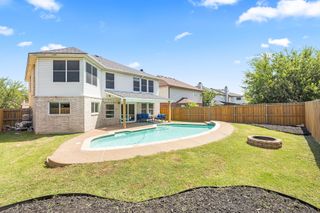
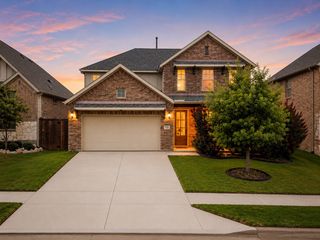
Stop the car! It is not too late to enjoy that private swimming pool in your own backyard. Pool was installed in 2023 covered patio and turf added for low maintenance. The curb appeal is lovely on this home, but when you walk through the custom wrought iron front door you will see an open and light floorplan. Private formal dining is to your right, but your eyes will follow into the open family room with fireplace. Kitchen has beautifully, painted cabinets, granite, and tile backsplash, stainless appliances and gas range. Kitchen and breakfast area open to family room. There is a guest half bath downstairs. Spacious primary bedroom is downstairs with a gorgeous ensuite bathroom with granite counter tops with dual sinks, separate garden tub and updated shower and walk in closet HVAC was updated in August 2023, two water heaters replaced 2019 and 2024, Roof replaced August 2021. Upstairs you will find a good sized gameroom, 4 bedrooms and 2 full baths. One of the bedrooms has an ensuite bath and could be a second primary for a multi generational family. All bedrooms have walkin closets.
- Listing Status:
- Active
- Data Last Updated:
- July 29, 2026 at 3:21AM
- Listing Office:
- Ebby Halliday, REALTORS : 817-654-3737
- Listing Agent:
- Julie DeMott :
- MLS ID:
- 21338080

- Style: TraditionalDetached
- Pool: GuniteIn GroundOutdoor PoolPoolCommunity
- Parking: Door-SingleGarage Faces FrontGarageGarage Door Opener
- Roofing: CompositionShingle
- Windows: Window Coverings
- General: Brick2Slab
- HOA Amenities: All Facilities288.0Semi-Annually
- Originating MLS: NTR
- School District: Keller ISD
- County: Tarrant
- Zoning: VISTA MEADOWS ADDITION BLOCK 4 LOT 507963254
- Fencing: Wood
- Utilities: Natural Gas AvailableSewer AvailableSeparate MetersWater AvailableCable Available
- Water: Public
- Sewer: Public Sewer
- Source: NTR
- Exclusions: 5 flatscreens attachedcurtains throughoutdartboardwall decor4 blink cameras
This listing courtesy of Julie DeMott , Ebby Halliday, REALTORS
Monthly Payment
- Principal & Interest $
- Property Taxes $
- Home Insurance $
- VA Funding Fee $

 New - 9 hours ago