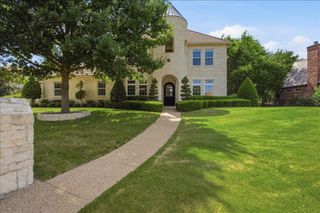
4212 Riverhollow Drive, Fort Worth, TX 76116
- 5 beds |
- 5 baths |
- 4,404 sqft
 Single-Family Home
  Built in 1998
  0.35acre lot
 3 car garage
  $318/sqft
  Listed 25 days ago
Property Description
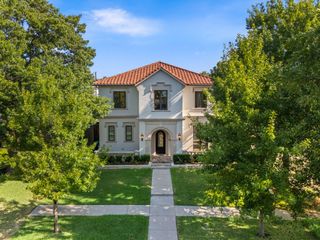
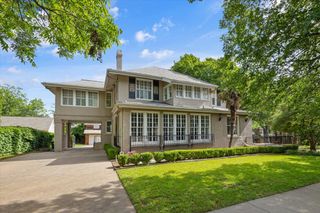
Open house Gate Code #4212 Welcome to this exceptional 5 bedroom, 4.5 bath home nestled within the quiet, gated community of Riverhollow at Riverpark. Ideally located less than 1.5 miles from The Shops at Clearfork, Waterside, the Trinity River trails, the Clearfork Farmers Market, Whole Foods, restaurants, and premier shopping and entertainment, this home offers the perfect blend of luxury and convenience. As you enter the neighborhood, you'll be welcomed by mature trees and lush landscaping that create a peaceful, park-like setting. Inside, soaring ceilings, exotic hardwood floors, a spacious living area, and a beautifully remodeled kitchen provide an inviting space designed for both everyday living and effortless entertaining. The thoughtfully designed floor plan features the primary suite, a private office, and an additional bedroom on the main level, overlooking the sparkling pool and professionally landscaped backyard. Upstairs, you'll find 3 additional bedrooms, 2 full bathrooms, and a versatile flex room that can serve as a game room, media room, or second living area. With easy access to Chisholm Trail Parkway, Highway 183, and I-20, commuting anywhere in the Metroplex is simple. Fort Worth Country Day, one of the area's premier private schools, is located just one mile away. Homes in Riverhollow at Riverpark rarely become available. Don't miss this rare opportunity to own a beautiful home in one of Fort Worth's most sought-after gated communities.
- Listing Status:
- Active
- Data Last Updated:
- August 27, 2026 at 1:19PM
- Listing Office:
- Su Kaza Realty, LLC : 817-889-3522
- Listing Agent:
- Tessica Russell :
- Contact:
- 817-889-3522
- MLS ID:
- 21346926

- General: Awning(s)Rain Gutters
- Style: TraditionalDetached
- Pool: Pool
- Parking: Door-MultiDrivewayGarageGarage Door OpenerGarage Faces Side
- Roofing: Composition
- General: BrickRockStone2Slab
- HOA Amenities: Association Management1485.0Annually
- Originating MLS: NTR
- School District: Fort Worth ISD
- County: Tarrant
- Zoning: RIVERHOLLOW ADDN AT RIVER PK BLOCK 5 LOT 606882439
- Fencing: High FenceWoodWrought Iron
- Utilities: Sewer AvailableWater AvailableCable Available
- Water: Public
- Sewer: Public Sewer
- Source: NTR
- Exclusions: indoor furniturepersonal property in the homewasher/dryerkitchen and garage refrigeratorappliancesoutdoor furniture
This listing courtesy of Tessica Russell , Su Kaza Realty, LLC
Monthly Payment
- Principal & Interest $
- Property Taxes $
- Home Insurance $
- VA Funding Fee $

 New - 3 days ago