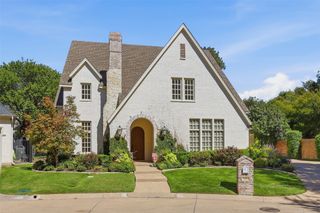
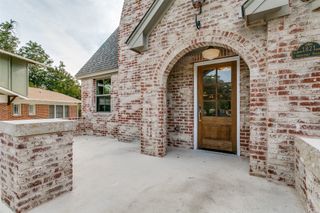
5616 Pershing Avenue, Fort Worth, TX 76107
- 4 beds |
- 4 baths |
- 3,694 sqft
 Single-Family Home
  Built in 2019
  6,273sqft lot
 2 car garage
  $406/sqft
  Listed 1 month ago
Property Description
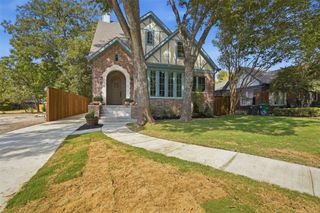
Timeless Spanish style home in the heart of historical Camp Bowie District on the West Side close to restaurants, shops and dickies Arena. This open concept home offers a large chefs kitchen with a 48inch dual-fuel range, XL built-in fridge and freezer, large marble island and commercial grade vent with a custom plaster vent hood. The spacious master has a spa like ensuite bathroom with a large vanity and deep soaking tub adorned with marble counter tops and tile. The living room is a special and warm place with a custom cast stone mantle over the fire place and wood beams on the ceiling. Outside the living room windows you can see the generous outdoor living space and backyard. The garage has alley access and can easily accommodate large vehicles and trucks. Upstairs you will find a second large living area and three additional bedrooms. Access to the mechanical room couldn't be easier as it is on the second floor accessible through a door, no scuttle holes or pull down stairs necessary.
- Listing Status:
- Active
- Data Last Updated:
- October 13, 2026 at 7:21AM
- Listing Office:
- Keller Williams Brazos West : 817-279-6996
- Listing Agent:
- Sunny Shipley : 817-734-3959
- Contact:
- 817-734-3959
- MLS ID:
- 21367040

- Style: Detached
- Pool: None
- Parking: Epoxy FlooringGarageGarage Door OpenerGarage Faces Rear
- Roofing: Spanish Tile
- General: Brick2Slab
- Originating MLS: NTR_NTREIS
- School District: Fort Worth ISD
- County: Tarrant
- Zoning: CHAMBERLAIN ARLINGTON HTS 1ST BLOCK 81 LOT 3100480770
- Fencing: Back YardFencedGatePrivacyWood
- Utilities: Natural Gas AvailableSewer AvailableWater Available
- Water: Public
- Sewer: Public Sewer
- Source: NTR_NTREIS
This listing courtesy of Sunny Shipley , Keller Williams Brazos West
Monthly Payment
- Principal & Interest $
- Property Taxes $
- Home Insurance $
- VA Funding Fee $

 New - 16 hours ago