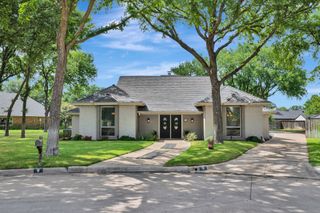
4225 Rustic Timbers Drive, Fort Worth, TX 76244
- 4 beds |
- 4 baths |
- 2,806 sqft
 Single-Family Home
  Built in 2015
  0.28acre lot
 4 car garage
  $208/sqft
  Listed 3 days ago
Property Description
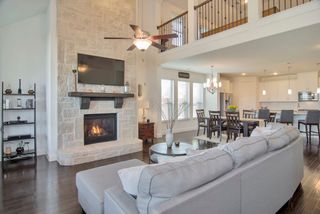
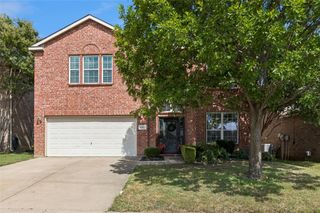
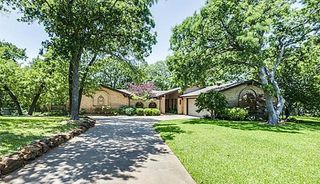
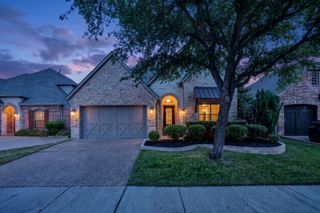
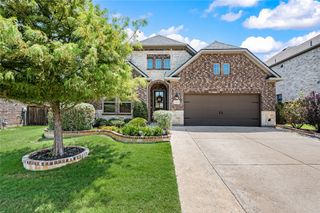
Tucked along a quiet greenbelt on over a quarter of an acre, this stunning Keller ISD home offers the perfect balance of timeless beauty and modern convenience. A massive swing driveway leads to a rare 4-car garage setup, offering two separate two-car bays perfect for extra vehicles, golf cart storage or workshop space. Step inside to an open-concept interior featuring soaring vaulted ceilings, crown molding, neutral tones, and low-maintenance wood-look porcelain tile flooring. The central chef-inspired kitchen serves as the heart of the home, showcasing an oversized island with breakfast bar, two-toned cabinetry, plantation shutters, and Frigidaire Gallery stainless steel appliances including a 5-burner gas cooktop and double ovens. The adjoined living space invites relaxation with a cozy gas fireplace and integrated surround sound. Main-floor accommodations include a private dedicated home office, two well-appointed guest bedrooms, and a secluded primary retreat complete with direct patio access and a spa-like bath with dual sinks, a rainfall shower, deep soaking tub, and a spacious walk-in closet. Upstairs, a secluded fourth bedroom with its own ensuite bath offers the ideal setup for a guest suite, teen space, or multi-generational living. Step outside to an expansive arbor-covered patio overlooking a sprawling, lush yard framed by serene, tree-lined greenbelt views, all while benefiting from a community park and pool amenities with easy access to Hwy 377, 170, I-35, shopping, and dining.
- Listing Status:
- Active
- Data Last Updated:
- July 29, 2026 at 1:18AM
- Listing Office:
- Keller Williams Realty : 817-329-8850
- Listing Agent:
- Connie Gardner :
- MLS ID:
- 21340796

- General: Awning(s)Private YardRain GuttersStoragePergolaShed(s)
- Style: TraditionalDetached
- Other Structures: PergolaShed(s)
- Pool: None
- Parking: Door-MultiDrive ThroughDrivewayGarage Faces FrontGarageGarage Door OpenerInside EntrancePavedParking PadGarage Faces Side
- Roofing: Composition
- General: Brick2Slab
- HOA Amenities: Association Management792.0Annually
- Originating MLS: NTR
- School District: Keller ISD
- County: Tarrant
- Zoning: STEADMAN FARMS BLOCK K LOT 20 PER PLAT D2141441734270
- Fencing: Back YardWood
- Utilities: Sewer AvailableWater AvailableCable Available
- Water: Public
- Sewer: Public Sewer
- Source: NTR
This listing courtesy of Connie Gardner , Keller Williams Realty
Monthly Payment
- Principal & Interest $
- Property Taxes $
- Home Insurance $
- VA Funding Fee $

 New - 2 days ago