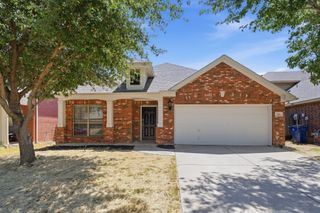
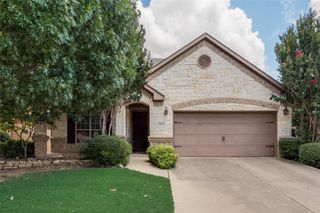
4345 Willow Way Road, Fort Worth, TX 76133
- 4 beds |
- 2 baths |
- 2,484 sqft
 Single-Family Home
  Built in 1978
  0.28acre lot
 2 car garage
  $136/sqft
  Listed 2 days ago
Property Description
Fort Worth Charmer across the street from the largest neighborhood park. Featuring a rare circular drive, this beautifully well-maintained 4-bedroom, 2-bath home with a spacious bonus room that would make a great office or extra living area. Step into a warm and inviting living area filled with natural light and anchored by a see-through fireplace to the master bedroom. Just beside it, you’ll find a built-in dry bar with sink—a perfect space for entertaining or creating a cozy coffee or cocktail station. The kitchen includes stainless steel appliances, ample cabinet storage, and a breakfast nook, while the formal dining area provides additional hosting space. The primary suite offers an en-suite bath and generous closet space, and two additional bedrooms allow for flexible living. Step outside to a large fenced backyard with a patio ideal for relaxing or gatherings. In the last 7 years, there have been extensive upgrades, including Solatube skylight installation, new insulation, gutters, water heater, plumbing replaced, some fresh paint, and both HVAC systems replaced. Energy-efficient windows installed in 2017. New microwave & range replaced 3 years ago. Don’t miss this rare greenbelt-facing opportunity with added bonus space. Seller will provide a $1000 allowance to put the cabinet doors back on in the master bath
- Listing Status:
- Active
- Data Last Updated:
- August 19, 2026 at 9:19PM
- Listing Office:
- eXp Realty LLC : 888-519-7431
- Listing Agent:
- Don Lawyer :
- Contact:
- 888-519-7431
- MLS ID:
- 21362057

- General: Rain Gutters
- Style: TraditionalDetached
- Pool: None
- Parking: GarageGarage Door OpenerGarage Faces Side
- Roofing: Composition
- General: Brick1Slab
- Originating MLS: NTR
- School District: Fort Worth ISD
- County: Tarrant
- Zoning: CANDLERIDGE ADDITION BLOCK 25 LOT 100415529
- Fencing: Wood
- Utilities: Sewer AvailableUnderground UtilitiesWater AvailableCable Available
- Water: Public
- Sewer: Public Sewer
- Source: NTR
- Exclusions: Flex room is approx 250 sq ftwhich is not on the tax records-which shows 2234 sq dt
This listing courtesy of Don Lawyer , eXp Realty LLC
Monthly Payment
- Principal & Interest $
- Property Taxes $
- Home Insurance $
- VA Funding Fee $

 New - 1 hour ago