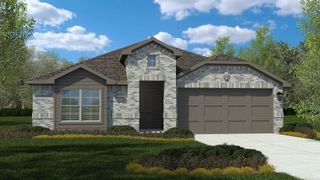
4348 Mountain Crest Drive, Fort Worth, TX 76123
- 4 beds |
- 3 baths |
- 2,504 sqft
 Single-Family Home
 Built in 2006
 6,098sqft lot
 2 car garage
 $159/sqft
 Listed 1 day ago
Property Description
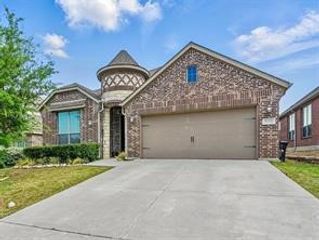
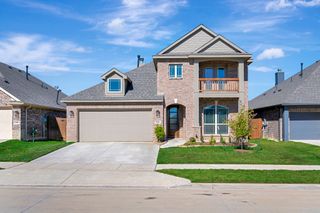
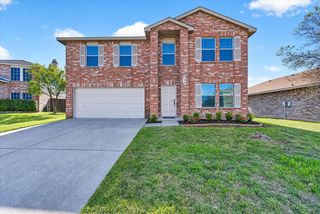
Space, comfort, and a backyard made for enjoying all year long! This well-maintained 4-bedroom, 2.5-bath home offers a spacious, versatile floor-plan with room for everyone. The private primary suite is conveniently located downstairs, while three additional bedrooms and a second living area upstairs provide plenty of flexibility for a game room, media space, or additional gathering area. The inviting main living area features soaring ceilings, an open feel, and a fireplace that creates a warm focal point. The kitchen offers granite countertops, stainless steel appliances, ample cabinetry, and an eat-in dining area complete with charming window seats. Step outside to your own private back yard retreat featuring a heated in-ground pool with diving board, separate hot tub, and a retractable covered awning for year-round shade and outdoor enjoyment. Situated on a corner lot in the established Hulen Stone Crossing community, with HOA amenities and neighborhood sidewalks, this home offers a wonderful blend of space, comfort, and lifestyle. Thoughtfully maintained, move-in ready, and easy to show - book your showing today!
- Listing Status:
- Active
- Data Last Updated:
- November 22, 2026 at 5:19PM
- Listing Office:
- Alacrity Collective Real Estate : 325-864-6594
- Listing Agent:
- Hannah Holmes :
- MLS ID:
- 21418551

- General: Awning(s)GardenPrivate YardHot Tub
- Style: Detached
- Pool: Diving BoardFencedGuniteHeatedIn GroundOutdoor PoolPoolPrivatePool/Spa ComboCommunity
- Parking: Door-SingleDrivewayGarage Faces FrontGarageGarage Door OpenerHeated GarageKitchen LevelLightedStorage
- Roofing: Composition
- General: BrickRockStone2Slab
- HOA Amenities: All FacilitiesMaintenance Grounds127.0Quarterly
- Originating MLS: NTR_NTREIS
- School District: Crowley ISD
- County: Tarrant
- Zoning: STONE MEADOW ADDITION - FW BLOCK X LOT 1541087879
- Fencing: Back YardPrivacyWood
- Utilities: Cable AvailableElectricity ConnectedSewer AvailableWater Available
- Water: Public
- Sewer: Public Sewer
- Source: NTR_NTREIS
This listing courtesy of Hannah Holmes , Alacrity Collective Real Estate
Monthly Payment
- Principal & Interest $
- Property Taxes $
- Home Insurance $
- VA Funding Fee $

 New - 3 hours ago