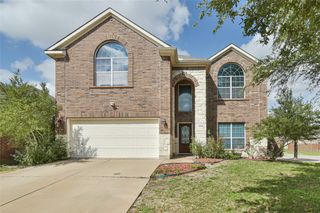
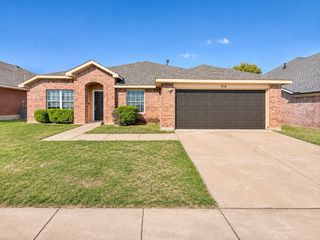
509 Oriel Circle, Fort Worth, TX 76036
- 3 beds |
- 3 baths |
- 2,398 sqft
 Single-Family Home
 Built in 2002
 7,405sqft lot
 2 car garage
 $140/sqft
 Listed 3 days ago
Property Description
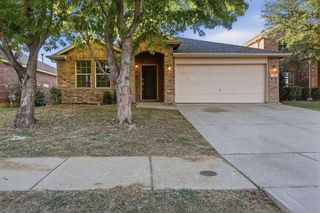
Welcome home to this beautifully refreshed property tucked away on a quiet cul-de-sac! Thoughtfully updated inside and out, this home offers a fresh, modern feel with stylish finishes and inviting spaces throughout. Fresh landscaping and newly painted exterior trim create an eye-catching first impression, while the spacious backyard offers plenty of room for outdoor entertaining, recreation, and everyday enjoyment. Inside, fresh paint throughout, brand-new carpet upstairs, and new luxury vinyl plank flooring downstairs and in all bathrooms give the home a clean, cohesive look. The kitchen features modern countertops, an upgraded tile backsplash, stainless steel appliances, and tasteful updates that bring both style and functionality to everyday living. With two separate living areas downstairs and an additional oversized family room upstairs, there is no shortage of flexible space to fit your lifestyle, whether you envision a movie room, game room, playroom, or additional gathering space. The generously sized primary suite is a true retreat, filled with beautiful natural light and featuring an oversized bedroom, a spacious walk-in closet, and an upgraded ensuite bathroom. A dedicated laundry area accommodates a full-sized washer and dryer for added convenience. With its fresh updates, versatile floor plan, and inviting outdoor space, this move-in-ready home offers the perfect combination of modern comfort, thoughtful improvements, and room to make it your own!
- Listing Status:
- Active
- Data Last Updated:
- November 22, 2026 at 5:19PM
- Listing Office:
- Asay Group Real Estate : 817-714-5051
- Listing Agent:
- Alexandra Deleon :
- Contact:
- 8172192399,8172192399
- MLS ID:
- 21438468

- Style: Detached
- Pool: None
- Parking: Door-SingleDriveway
- Roofing: Composition
- Windows: Window Coverings
- General: Brick2Slab
- HOA Amenities: Association Management125.0Quarterly
- Originating MLS: NTR_NTREIS
- School District: Crowley ISD
- County: Tarrant
- Zoning: COVENTRY ADDITION BLOCK E LOT 1607873123
- Fencing: Wood
- Utilities: Sewer AvailableWater Available
- Water: Public
- Sewer: Public Sewer
- Source: NTR_NTREIS
This listing courtesy of Alexandra Deleon , Asay Group Real Estate
Monthly Payment
- Principal & Interest $
- Property Taxes $
- Home Insurance $
- VA Funding Fee $

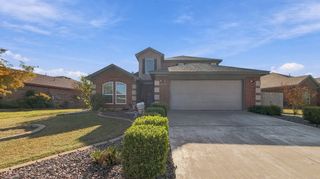
 New - 1 day ago