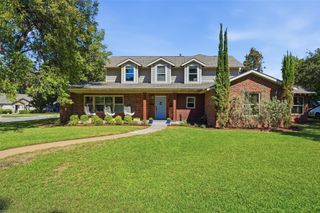
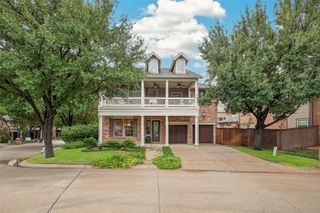
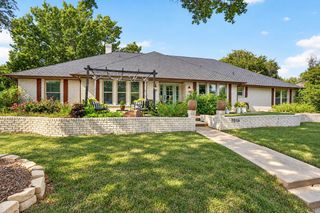
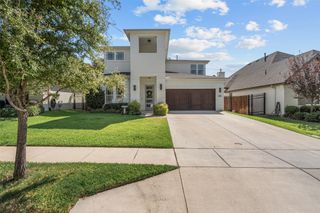
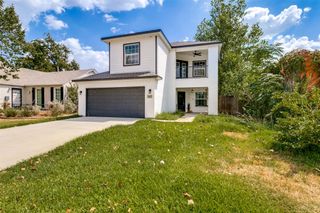
4424 Westridge Avenue, Fort Worth, TX 76116
- 4 beds |
- 4 baths |
- 3,656 sqft
 Single-Family Home
  Built in 1981
  0.33acre lot
 2 car garage
  $253/sqft
  Listed 7 days ago
Property Description
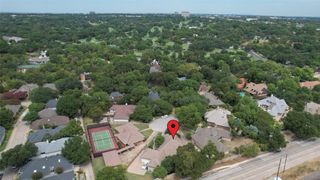
Welcome to this beautifully updated 4-bedroom, 3.5-bath ranch-style home offering 3,656 square feet on approximately one-third acre directly overlooking the first hole of Ridglea Country Club Golf Course. Enjoy expansive golf-course views, mature trees, multiple outdoor living areas, and a highly desirable location near the clubhouse, tennis, pickleball, swimming, shopping, dining, and everyday conveniences. The spacious floorplan offers multiple living and dining areas, a fireplace, and excellent flexibility for both everyday living and entertaining. The updated kitchen features quartz countertops, new stainless appliances, abundant cabinetry, and generous workspace. The downstairs primary suite provides direct patio access, while a second downstairs ensuite bedroom offers flexibility for guests or multi-generational living. Upstairs includes an additional bedroom with balcony access, a full bath, and a large bonus room that can serve as a media room, office, game room, or additional bedroom. Additional improvements and features include replacement windows, fresh interior updates, extensive recessed LED lighting, multiple HVAC systems, generous attic storage, an oversized two-car garage, security features, and numerous outdoor spaces positioned to take advantage of the golf-course setting. No HOA. __________________________________________________ SELLER FINANCING AVAILABLE. MULTIPLE FINANCING OPTIONS AVAILABLE, INCLUDING COMPETITIVE INTEREST RATES AND FLEXIBLE DOWN-PAYMENT OPTIONS. SELLER WILL CONSIDER 3-YEAR BALLOON TERMS, WITH A POTENTIAL 5-YEAR OPTION. CONTACT LISTING AGENT FOR COMPLETE FINANCING TERMS, QUALIFICATIONS AND DETAILS. SELLER FINANCING SUBJECT TO SELLER APPROVAL AND APPLICABLE LENDING REQUIREMENTS.
- Listing Status:
- Active
- Data Last Updated:
- October 13, 2026 at 12:19PM
- Listing Office:
- Compass RE Texas, LLC : 214-814-8100
- Listing Agent:
- Kirk Mcdonald :
- Contact:
- 817-366-9111
- MLS ID:
- 21395892

- General: BalconyLightingRain Gutters
- Style: TraditionalDetached
- Pool: None
- Parking: DrivewayEnclosedGarage Faces FrontGarageGarage Door OpenerInside EntranceKitchen Level
- Roofing: Composition
- General: Brick2Slab
- Originating MLS: NTR_NTREIS
- School District: Fort Worth ISD
- County: Tarrant
- Zoning: RIDGLEA ADDITION BLOCK 52 LOT 902395886
- Fencing: BrickBack Yard
- Utilities: Electricity ConnectedSewer AvailableSeparate MetersUnderground UtilitiesWater AvailableCable Available
- Water: Public
- Sewer: Public Sewer
- Source: NTR_NTREIS
This listing courtesy of Kirk Mcdonald , Compass RE Texas, LLC
Monthly Payment
- Principal & Interest $
- Property Taxes $
- Home Insurance $
- VA Funding Fee $