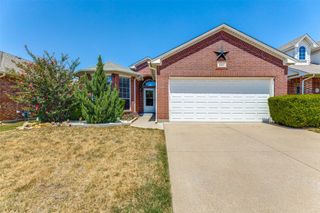
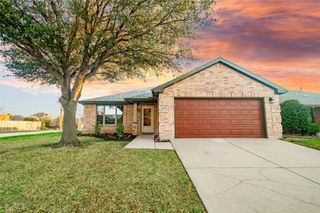
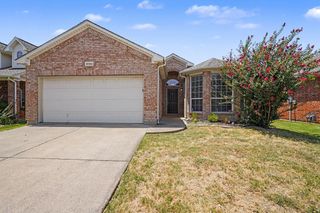
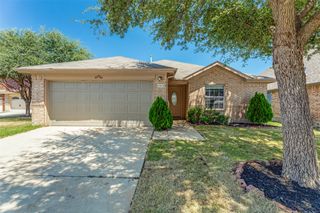
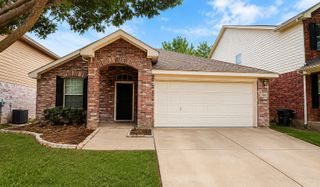
4541 Lacebark Lane, Fort Worth, TX 76244
- 3 beds |
- 2 baths |
- 1,868 sqft
 Single-Family Home
  Built in 2006
  5,663sqft lot
 2 car garage
  $161/sqft
  Listed 1 month ago
Property Description
Discover comfortable one-story living at 4541 Lacebark Lane in the highly sought-after Keller ISD! This 3-bedroom, 2-bathroom home with a 2-car garage offers a bright, open floor plan designed for both everyday living and entertaining. The spacious living room is filled with natural light and features a cozy stone fireplace, creating a welcoming gathering space. Just beyond, the fenced backyard and patio provide plenty of room for grilling, outdoor dining, play, or relaxing. The kitchen is designed with functionality in mind, offering abundant cabinet and counter space, a built-in microwave, a large walk-in pantry, and a convenient eat-in breakfast area. A separate formal dining room adds flexibility for weekend get-togethers, dinner parties, or a home office if desired. The private primary suite includes dual vanities, a garden tub, a separate walk-in shower, and a generous walk-in closet. Two secondary bedrooms and a full bath complete the well-designed floor plan. Ideally located with convenient access to I-35W, Loop 820, Highway 377, and SH 170, this home is minutes from Alliance Town Center, Presidio Towne Crossing, and Tanger Outlets Fort Worth, offering a wide variety of shopping, dining, and entertainment. Enjoy nearby parks, walking trails, and recreation, with Texas Motor Speedway, Downtown Fort Worth, and the Fort Worth Stockyards all within easy reach. Whether you're looking for your first home, extra space, or the convenience of single-story living in an excellent location, 4541 Lacebark Lane offers a functional layout and easy access to everything North Fort Worth has to offer. Schedule your home tour today!
- Listing Status:
- Active
- Data Last Updated:
- August 16, 2026 at 6:18PM
- Listing Office:
- Redfin Corporation : 972-954-4791
- Listing Agent:
- Crystal Zschirnt :
- Contact:
- 972-954-4791
- MLS ID:
- 21313982

- General: LightingRain Gutters
- Style: TraditionalDetached
- Pool: None
- Parking: Door-SingleDrivewayGarage Faces FrontGarageGarage Door Opener
- Roofing: Composition
- Windows: Window Coverings
- General: BrickFrameRockStone1Slab
- HOA Amenities: All FacilitiesAssociation Management250.0Annually
- Originating MLS: NTR
- School District: Keller ISD
- County: Tarrant
- Zoning: TIMBERLAND-FT WORTH BLOCK 8 LOT 1140913228
- Fencing: Back YardGateWood
- Utilities: Electricity AvailableElectricity ConnectedSewer AvailableSeparate MetersUnderground UtilitiesWater AvailableCable Available
- Water: Public
- Sewer: Public Sewer
- Source: NTR
- Exclusions: None
This listing courtesy of Crystal Zschirnt , Redfin Corporation
Monthly Payment
- Principal & Interest $
- Property Taxes $
- Home Insurance $
- VA Funding Fee $

 New - 20 hours ago