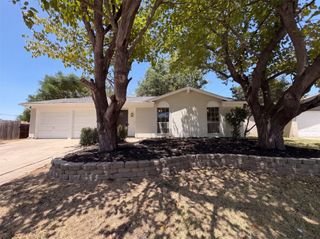
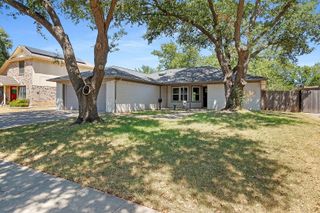
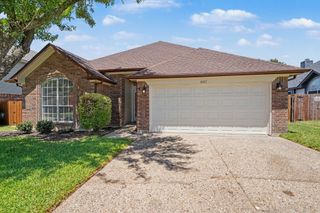
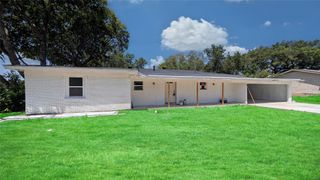
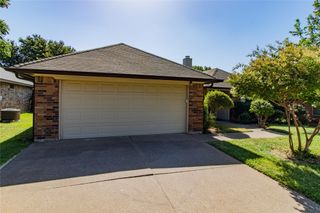
4612 Goldrock Drive, Fort Worth, TX 76137
- 3 beds |
- 2 baths |
- 1,467 sqft
 Single-Family Home
  Built in 1990
  5,271sqft lot
 2 car garage
  $187/sqft
  Listed 17 hours ago
Property Description
Welcome to this inviting 3-bedroom, 2-bath home located in Fort Worth and served by Keller ISD, offering a wonderful combination of character, space, and functionality. Step inside to a spacious living area highlighted by soaring vaulted ceilings, a dramatic floor-to-ceiling stone fireplace, warm wood-look flooring, and elegant decorative wall molding. A beautiful oversized arched window fills the room with natural light and adds architectural character, while the open and airy layout provides plenty of space for everyday living and entertaining. The kitchen offers abundant cabinetry and countertop space, along with a functional layout that flows easily into the surrounding living and dining areas. A separate dining space provides a comfortable setting for everyday meals or gatherings with family and friends. The home's three bedrooms feature walk-in closets, providing excellent storage, while the flexible layout offers plenty of possibilities for a home office, children's room, guest space, or additional work-from-home area. Step outside and discover a large backyard with an extended concrete patio, creating the perfect opportunity for an outdoor living area, weekend barbecues, entertaining, or simply relaxing outdoors. Additional highlights include neutral interior finishes, new carpet in bedrooms, generous living spaces, and a 2-car garage. Conveniently located in Fort Worth with access to Keller ISD and very close to Arkadia Park, this move-in-ready home combines distinctive architectural details, comfortable living spaces, a generous backyard, and a location with convenient access to shopping, dining, parks, and major roadways. Come see the space, character, and possibilities this home has to offer!
- Listing Status:
- Active
- Data Last Updated:
- August 18, 2026 at 2:21PM
- Listing Office:
- Keller Williams Realty : 817-329-8850
- Listing Agent:
- Alejandra Lablanca :
- Contact:
- 817-703-8191
- MLS ID:
- 21358199

- Style: TraditionalDetached
- Pool: None
- Parking: Door-SingleGarage Faces FrontGarageGarage Door Opener
- Roofing: Composition
- Windows: Window Coverings
- General: Brick1Slab
- Originating MLS: NTR
- School District: Keller ISD
- County: Tarrant
- Zoning: HUNTINGTON VILLAGE ADDITION BLOCK 14 LOT 405456193
- Fencing: FencedWood
- Utilities: Sewer AvailableWater Available
- Water: Public
- Sewer: Public Sewer
- Source: NTR
This listing courtesy of Alejandra Lablanca , Keller Williams Realty
Monthly Payment
- Principal & Interest $
- Property Taxes $
- Home Insurance $
- VA Funding Fee $

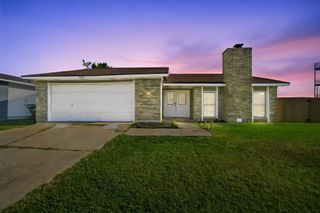
 New - 18 hours ago