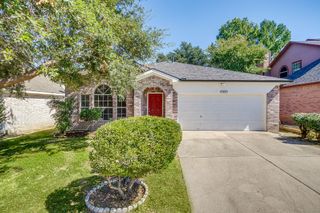
6804 Richfield Drive, North Richland Hills, TX 76182
- 3 beds |
- 3 baths |
- 1,676 sqft
 Single-Family Home
  Built in 1984
  8,059sqft lot
 2 car garage
  $178/sqft
  Listed 20 hours ago
Property Description
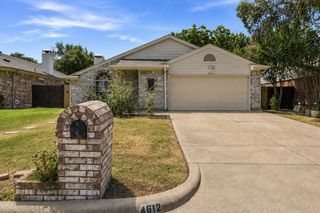
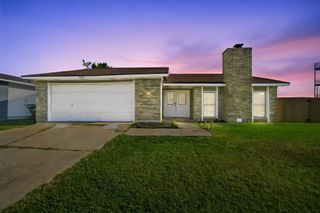
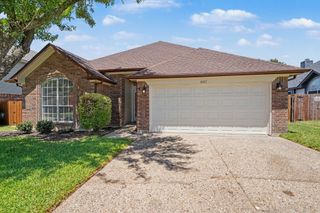
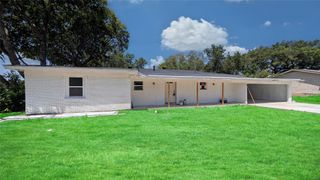
SOLD AS IS.. Motivated Seller!! Make your offer!! This inviting single-story home offers 4 bedrooms, 2.5 baths, and 1,676 square feet of thoughtfully designed living space. Step inside to discover a bright, open floor plan featuring fresh paint, new carpet, vaulted ceilings, and a spacious living area anchored by a charming brick fireplace. The updated kitchen is designed for both everyday living and entertaining, featuring granite countertops, built-in cabinetry, and a convenient breakfast bar that opens to the dining area. The private primary suite offers an ensuite bath, while three additional bedrooms provide flexibility for family, guests, a home office, or a workout space. Major updates provide peace of mind, including new windows throughout, a new HVAC system, fresh interior paint, new carpet, and a 2020 roof. Outside, enjoy the mature trees, wood privacy fence, spacious backyard, and storage shed. An attached 2-car garage adds convenience and functionality. Located in the Richfield neighborhood with easy access to shopping, dining, parks, major roadways, and area schools. Beautifully updated, well-maintained, and ready for its next owner — this North Richland Hills gem is one you won't want to miss!
- Listing Status:
- Active
- Data Last Updated:
- August 18, 2026 at 2:21PM
- Listing Office:
- Keller Williams Central : 469-467-7755
- Listing Agent:
- Stephanie Waddill :
- Contact:
- 972-345-8852
- MLS ID:
- 21343396

- General: Storage
- Style: Detached
- Pool: None
- Parking: DrivewayOn Street
- Roofing: Composition
- General: BrickWood Siding1Slab
- HOA Amenities: 60.0Annually
- Originating MLS: NTR
- School District: Birdville ISD
- County: Tarrant
- Zoning: RICHFIELD SUBDIVISION BLOCK 1 LOT 1105581427
- Fencing: Wood
- Utilities: Electricity ConnectedSewer AvailableWater Available
- Water: Public
- Sewer: Public Sewer
- Source: NTR
This listing courtesy of Stephanie Waddill , Keller Williams Central
Monthly Payment
- Principal & Interest $
- Property Taxes $
- Home Insurance $
- VA Funding Fee $

 New - 13 hours ago