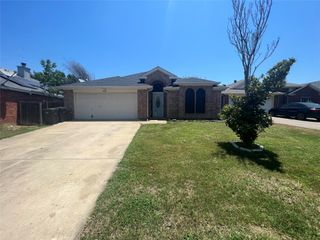
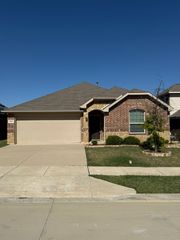
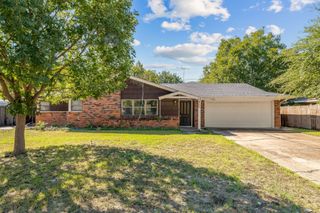
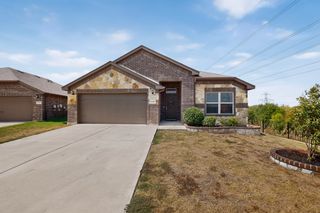
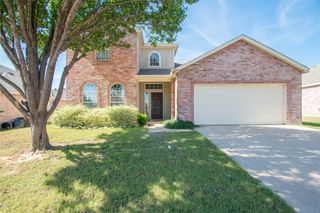
4625 Marguerite Lane, Fort Worth, TX 76123
- 4 beds |
- 2 baths |
- 2,193 sqft
 Rental
  Built in 2003
  5,489sqft lot
 2 car garage
  $1/sqft
  Listed 5 days ago
Property Description
Welcome home to 4625 Marguerite Street! This spacious four-bedroom, two-bath home is nestled in a quiet, established Fort Worth neighborhood and offers a comfortable layout with plenty of room to live, work, and entertain. The inviting entry opens to a formal living and dining area before flowing into the open-concept kitchen and family room. The kitchen features a breakfast nook, abundant cabinetry, and tons of storage. The split-bedroom floor plan offers privacy, with a spacious primary suite featuring an ensuite bath, separate shower, relaxing garden tub, and walk-in closet. Three additional bedrooms provide flexibility for guests, a home office, or other needs. Step outside to the fenced backyard, where a pergola creates a great space for relaxing or enjoying time outdoors. A two-car garage adds convenience and extra storage. Residents can also enjoy the neighborhood community pool and park. Conveniently located near I-20 and Chisholm Trail Parkway, this home provides easy access to major roadways, shopping, dining, entertainment, and surrounding areas. Come see if 4625 Marguerite Street is the perfect place to call home!
- Listing Status:
- Active
- Data Last Updated:
- October 13, 2026 at 6:19AM
- Listing Office:
- J-Ray Property Services, LLC : 214-264-0550
- Listing Agent:
- Jay Wiggs :
- Contact:
- 214-264-0550
- MLS ID:
- 21405985

- General: Rain Gutters
- Style: TraditionalDetached
- Pool: None
- Parking: Garage Faces FrontGarage
- Roofing: Composition
- Windows: Window Coverings
- General: Brick1Brick/Mortar
- Originating MLS: NTR_NTREIS
- School District: Crowley ISD
- County: Tarrant
- Zoning: COLUMBUS HEIGHTS ADDITION BLOCK 11 LOT 4707814712
- Fencing: FencedWood
- Utilities: Sewer AvailableUnderground UtilitiesWater AvailableCable Available
- Water: Public
- Sewer: Public Sewer
- Source: NTR_NTREIS
This listing courtesy of Jay Wiggs , J-Ray Property Services, LLC
 New - 17 hours ago