4629 Fawn Drive, Fort Worth, TX 76132
- 4 beds |
- 2 baths |
- 2,417 sqft
 Rental
  Built in 1959
  9,540sqft lot
 6 car garage
  $1/sqft
  Listed 6 days ago
Property Description
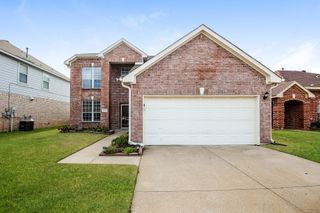
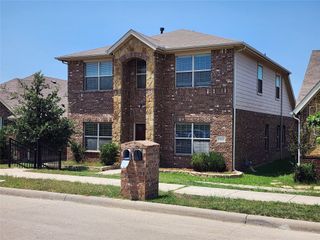
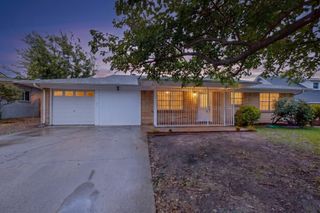
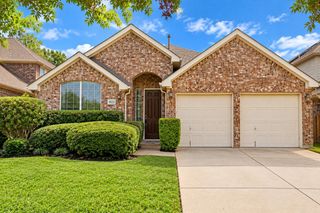
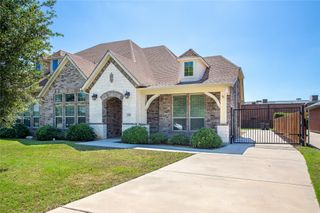
CAR ENTHUSIASTS and HOBBYISTS this is the home for you! This property has 2 garages, 2 driveways, and a carport. This allows for a total of 8 covered parking spaces. There is the traditional attached garage in front of the home and a HUGE detached garage in the rear that measures 31x20 along with a long carport that can hold 2 vehicles. All this parking is only one part of this wonderful home. Inside you are greeted with a very open concept living, dining, and kitchen that features an island. There are all newer stainless steel kitchen appliances including a built in microwave above the gas cooktop and double ovens. If you like to entertain this is the place! There is also a Texas sized family room with a fireplace that provides even more space to host in. Let's not forget about the spacious laundry room with washer and dryer included. Add in 4 bedrooms and 2 updated modern bathrooms to make this your home! Everything is white, bright, and updated! Come take a tour and fall in love! ALL APPLICANTS MUST ACKNOWLEDGE AND SIGN THE LANDLORD'S TENANT SELECTION CRITERIA AND GROUNDS FOR DENIAL DOCUMENT IN THE DOCUMENTS SECTION PRIOR TO APPLYING.
- Listing Status:
- Active
- Data Last Updated:
- October 13, 2026 at 7:21AM
- Listing Office:
- The Cao Realty Group : 817-896-0243
- Listing Agent:
- Martha Cao :
- Contact:
- 817-896-0243
- MLS ID:
- 21404577

- Style: TraditionalDetached
- Pool: None
- Parking: Additional ParkingCoveredCarportDetached CarportDrivewayEnclosedGarage Faces FrontGarageOversizedGarage Faces Rear
- Roofing: Composition
- General: Brick1Slab
- Originating MLS: NTR_NTREIS
- School District: Fort Worth ISD
- County: Tarrant
- Zoning: WESTWOOD ADDITION BLOCK 8 LOT 1203503380
- Fencing: Wood
- Utilities: Electricity AvailableNatural Gas AvailableSewer AvailableWater Available
- Water: Public
- Sewer: Public Sewer
- Source: NTR_NTREIS
This listing courtesy of Martha Cao , The Cao Realty Group
 New - 1 hour ago