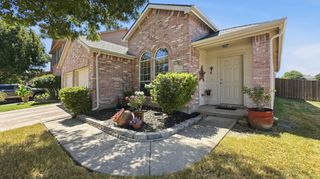
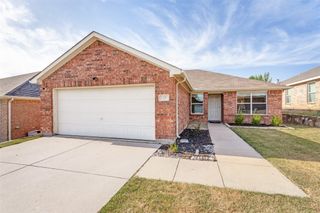
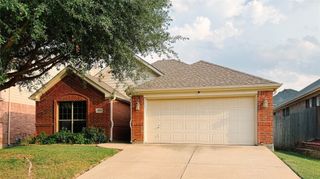
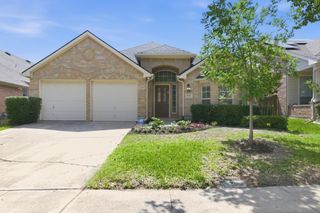
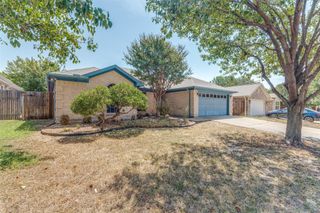
4641 Prickly Pear Drive, Fort Worth, TX 76244
- 3 beds |
- 2 baths |
- 1,816 sqft
 Single-Family Home
  Built in 2007
  5,489sqft lot
 2 car garage
  $206/sqft
  Listed 5 days ago
Property Description
Welcome home to this charming 3-bedroom, 2-bath property with a 2-car garage in the desirable Villages of Woodland Springs and in the highly desirable Keller ISD. Perfectly situated near shopping, dining, grocery stores, schools, and entertainment, this well-kept home boasts a Class 4 roof, fresh interior paint, a recent HVAC tune-up, and great curb appeal with inviting covered front and back porches—ideal for morning coffee or evening relaxation. Inside, you’ll find a comfortable layout with bright, spacious living areas and a functional kitchen designed for everyday ease. The primary suite offers a peaceful retreat, while the secondary bedrooms are versatile for guests, work, or hobbies. A flexible front room can serve as a dining area, formal living space, playroom, or home office. This home is fully prepared for immediate move-in. New owners can enjoy access to community pools, parks, trails, and top-rated schools, making this a truly wonderful place to call home. For more information, visit the HOA website at www.vowshoa.com.
- Listing Status:
- Active
- Data Last Updated:
- August 26, 2026 at 9:19PM
- Listing Office:
- Berkshire HathawayHS PenFed TX : 817-442-5345
- Listing Agent:
- Alisa Runge :
- Contact:
- 817-875-6177
- MLS ID:
- 21352195

- General: LightingRain Gutters
- Style: TraditionalDetached
- Pool: NoneCommunity
- Parking: ConcreteDoor-MultiDrivewayGarage Faces FrontGarageGarage Door Opener
- Roofing: CompositionShingle
- Windows: Window Coverings
- General: Brick1Slab
- HOA Amenities: All FacilitiesAssociation Management476.0Semi-Annually
- Originating MLS: NTR
- School District: Keller ISD
- County: Tarrant
- Zoning: VILLAGES OF WOODLAND SPRINGS W BLOCK 99 LOT 140678474
- Fencing: Back YardWood
- Utilities: Electricity AvailableNatural Gas AvailableSewer AvailableSeparate MetersUnderground UtilitiesWater AvailableCable Available
- Water: Public
- Sewer: Public Sewer
- Source: NTR
This listing courtesy of Alisa Runge , Berkshire HathawayHS PenFed TX
Monthly Payment
- Principal & Interest $
- Property Taxes $
- Home Insurance $
- VA Funding Fee $

 New - 4 hours ago