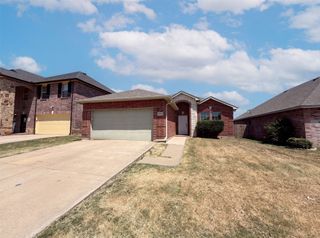
4645 Wheatland Drive, Fort Worth, TX 76179
- 3 beds |
- 2 baths |
- 1,560 sqft
 Single-Family Home
  Built in 2004
  5,619sqft lot
 2 car garage
  $192/sqft
  Listed 7 days ago
Property Description
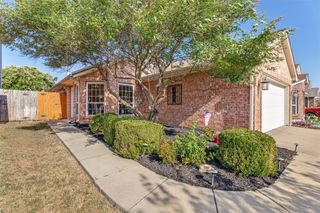
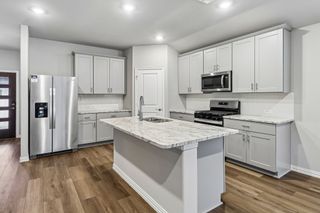
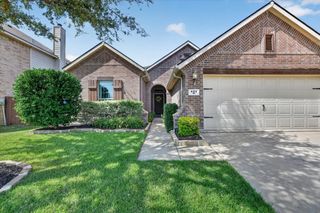
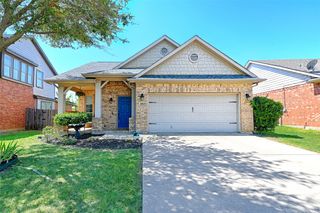
Located at 4645 Wheatland Drive in Fort Worth, this bright 3-bedroom, 2-bath home offers abundant natural light, no carpet throughout, and convenient access to grocery stores, shopping, dining, and major highways. Buyers searching for homes in Fort Worth will appreciate the functional layout, recent major improvements, and convenient location for accessing the greater North Texas area. Large windows throughout the home create a light-filled atmosphere, while the carpet-free flooring provides a clean, low-maintenance foundation for everyday living. The functional floor plan offers comfortable living spaces with flexibility for a home office, guest space, or hobbies. Recent improvements include a new roof, foundation repairs, and a new HVAC system, addressing several major components of the home and adding valuable peace of mind for the next owner. The outdoor space provides room to relax or entertain, while the property's convenient location places everyday essentials close at hand. Located near grocery stores and major commuter routes, this Fort Worth home offers easy access to surrounding shopping, dining, employment centers, and other North Texas amenities. With abundant natural light, no carpet, and significant recent improvements to the roof, foundation, and HVAC system, this home offers a practical combination of comfort, functionality, and location in Fort Worth. 3D tour available online!
- Listing Status:
- Active
- Data Last Updated:
- August 15, 2026 at 7:20AM
- Listing Office:
- Redfin Corporation : 972-954-4791
- Listing Agent:
- Kevin Allen Henry :
- Contact:
- 972-954-4791
- MLS ID:
- 21343287

- Style: TraditionalDetached
- Pool: None
- Parking: Garage Faces FrontGarageGarage Door Opener
- Windows: Bay Window(s)
- General: Brick1
- Originating MLS: NTR
- School District: Eagle MT-Saginaw ISD
- County: Tarrant
- Zoning: GLEN MILLS VILLAGE BLOCK 4 LOT 740149706
- Utilities: Electricity AvailableElectricity ConnectedOverhead UtilitiesSewer AvailableSeparate MetersWater Available
- Water: Public
- Sewer: Public Sewer
- Source: NTR
- Exclusions: Refrigerator
This listing courtesy of Kevin Allen Henry , Redfin Corporation
Monthly Payment
- Principal & Interest $
- Property Taxes $
- Home Insurance $
- VA Funding Fee $

 New - 12 hours ago