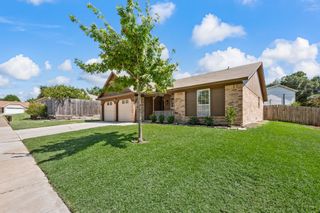
6509 Regina Drive, Fort Worth, TX 76131
- 3 beds |
- 2 baths |
- 1,419 sqft
 Single-Family Home
  Built in 2004
  4,443sqft lot
 2 car garage
  $204/sqft
  Listed 11 hours ago
Property Description
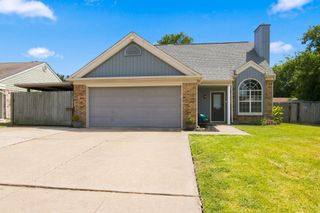
Welcome to 6509 Regina Drive, the definition of truly move-in ready, meticulously maintained 3-bedroom, 2-bath home in the Alexandra Meadows community. This inviting single-story home offers thoughtfully designed living space with a split-bedroom floor plan, vaulted ceilings, and an open living area centered around a cozy gas-log fireplace. The kitchen features granite countertops, upgraded cabinetry with slide outs, a gas range, breakfast nook, and plenty of natural light. The spacious primary suite offers added privacy along with an ensuite bath and large walk-in closet. Step outside through the French doors to a secluded, extended stamped-concrete patio complete with a retractable awning, creating a comfortable and versatile outdoor space for entertaining, grilling, or relaxing in the shade listening to the outdoor speaker system. One of the home's standout features is its solar system. The 20-year solar lease was FULLY PAID upfront in 2013, meaning the new owners can enjoy the benefits of solar through 2033 at no additional cost to them. The home's average electric bill over the past 12 months has been just $26 per month, offering significant potential savings on monthly energy costs. Major home systems have also been recently updated, providing added peace of mind for the next owner. The AC and furnace were both replaced in 2025, a new water heater was installed in 2026 and a new dishwasher was installed in 2024. Additional features include a 2-car garage, storage shed, sprinkler system, and an insulated garage door. Alexandra Meadows residents also enjoy access to a community pool, park, playground, walking and biking paths, and other neighborhood amenities. With recent major system updates, energy-saving solar, comfortable living spaces, and an upgraded outdoor entertaining area this is one you won’t want to miss!
- Listing Status:
- Active
- Data Last Updated:
- August 15, 2026 at 6:17AM
- Listing Office:
- Fathom Realty : 888-455-6040
- Listing Agent:
- Kohner Morgan :
- Contact:
- 888-455-6040
- MLS ID:
- 21359416

- General: Awning(s)LightingPrivate YardRain GuttersStorageShed(s)
- Style: TraditionalDetached
- Other Structures: Shed(s)
- Pool: NoneCommunity
- Parking: Direct AccessDoor-SingleDrivewayEnclosedGarage Faces FrontGarageGarage Door OpenerInside EntranceKitchen LevelLightedPrivate
- Roofing: CompositionShingle
- Windows: Bay Window(s)Window Coverings
- General: Brick1Slab
- Road/Access: All Weather Road
- HOA Amenities: All Facilities420.0Annually
- Originating MLS: NTR
- School District: Eagle MT-Saginaw ISD
- County: Tarrant
- Zoning: ALEXANDRA MEADOWS BLOCK 7 LOT 1640263118
- Fencing: Back YardPrivacyWood
- Utilities: Electricity ConnectedNatural Gas AvailablePhone AvailableSewer AvailableSeparate MetersUnderground UtilitiesWater AvailableCable AvailablePhotovoltaics Third-Party Owned
- Water: Public
- Sewer: Public Sewer
- Source: NTR
- Exclusions: Refrigerator and washer/dryer
This listing courtesy of Kohner Morgan , Fathom Realty
Monthly Payment
- Principal & Interest $
- Property Taxes $
- Home Insurance $
- VA Funding Fee $

 New - 6 hours ago