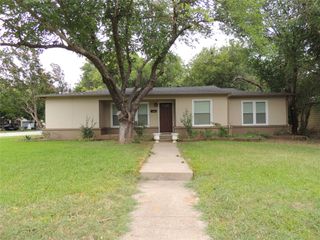
6312 Beetle Drive, Watauga, TX 76148
- 3 beds |
- 2 baths |
- 1,269 sqft
 Single-Family Home
  Built in 1982
  6,665sqft lot
 2 car garage
  $213/sqft
  Listed 6 hours ago
Property Description
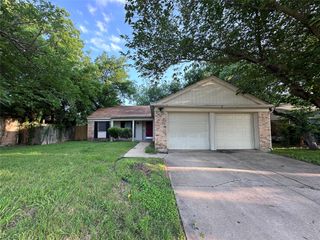
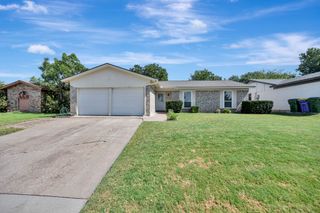
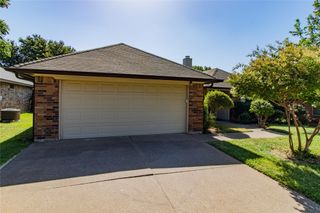
Welcome to this light-filled home in Watauga’s established Sunnybrook Addition, where an inviting single-story layout and a spacious backyard make it easy to feel right at home. Step inside to a generous living room with vaulted ceilings, warm luxury vinyl plank flooring and a striking floor-to-ceiling brick, wood-burning fireplace that creates a natural gathering place. The bright kitchen has been refreshed with white cabinetry, quartz countertops and a classic subway tile backsplash, while the charming eat-in dining area offers views of the backyard and plenty of natural light. The primary suite features a private ensuite bath, and two additional bedrooms offer flexibility for family, guests or a home office. Step outside to a large, fully fenced grassy backyard with plenty of room to entertain, play, garden or simply unwind. Out front, a covered porch adds to the home’s welcoming feel. An attached two-car garage provides additional convenience and storage. With 3 bedrooms, 2 baths, a functional one-story floor plan and no HOA, this home offers comfort and simplicity in a well-established neighborhood. Located within Birdville ISD and convenient to shopping, dining and major roadways, this Sunnybrook home is ready for its next chapter.
- Listing Status:
- Active
- Data Last Updated:
- August 15, 2026 at 6:17AM
- Listing Office:
- Keller Williams Realty : 817-329-8850
- Listing Agent:
- Lori Mira :
- Contact:
- 817-734-1301
- MLS ID:
- 21349094

- Style: RanchDetached
- Pool: None
- Parking: CoveredDoor-MultiDrivewayGarage Faces FrontGarage
- General: Brick1Slab
- Originating MLS: NTR
- School District: Birdville ISD
- County: Tarrant
- Zoning: SUNNYBROOK ADDITION-WATAUGA BLK 25 LOT 505227003
- Fencing: Back YardFencedWood
- Utilities: Sewer AvailableWater AvailableCable Available
- Water: Public
- Sewer: Public Sewer
- Source: NTR
This listing courtesy of Lori Mira , Keller Williams Realty
Monthly Payment
- Principal & Interest $
- Property Taxes $
- Home Insurance $
- VA Funding Fee $

 New - 5 hours ago