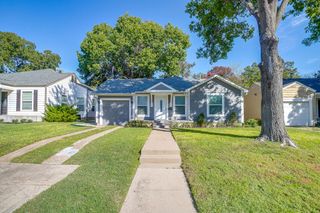
4801 Bryce Avenue, Fort Worth, TX 76107
- 3 beds |
- 3 baths |
- 1,962 sqft
 Single-Family Home
 Built in 2014
 4,879sqft lot
 2 car garage
 $372/sqft
 Listed 25 days ago
Property Description
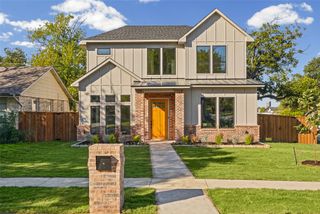
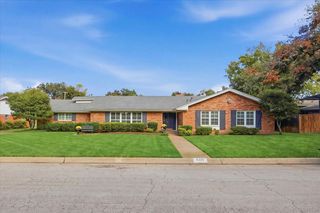
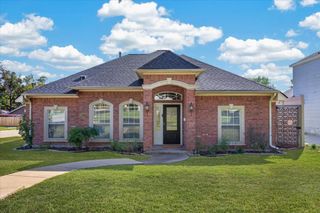
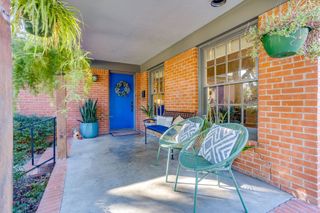
Stunning One-of-a-Kind Home Just Off The Bricks of Camp Bowie! Discover the charm and character of this stunning home. Featuring 3 spacious bedrooms, 3 full bathrooms, and a 2-car garage, this unique property offers the perfect blend of style, comfort, and functionality. Step inside to find beautiful hardwood floors and a dream kitchen with abundant counter space and plenty of storage, making meal preparation and entertaining easy. The thoughtfully designed layout offers inviting living spaces and plenty of room to make yourself at home. The Primary bedroom is located downstairs with the large ensuite bathroom and custom closet. Upstairs, you'll find a versatile second living area, an additional bedroom, and a full bathroom, providing the perfect setup for guests, a private retreat, or a home office. Step outside and enjoy the covered patio and the private backyard. With the distinctive character, spacious layout, and desirable location near Camp Bowie, this home is a must-see. Do not miss your opportunity to own this unique property and make it your own!
- Listing Status:
- Active
- Data Last Updated:
- November 22, 2026 at 7:20PM
- Listing Office:
- Key Properties : 817-263-7866
- Listing Agent:
- Lisa Cook : 817-694-7171
- Contact:
- 817-263-7866
- MLS ID:
- 21419835

- Style: Contemporary/ModernDetached
- Pool: None
- Parking: Additional ParkingDriveway
- Roofing: Composition
- General: BrickRockStone2Slab
- Originating MLS: NTR_NTREIS
- School District: Fort Worth ISD
- County: Tarrant
- Zoning: BAUGHMAN'S SUBD OF CH ARL HTS BLOCK 35 LOT 1341424069
- Fencing: Wood
- Utilities: Sewer AvailableWater AvailableCable Available
- Water: Public
- Sewer: Public Sewer
- Source: NTR_NTREIS
This listing courtesy of Lisa Cook , Key Properties
Monthly Payment
- Principal & Interest $
- Property Taxes $
- Home Insurance $
- VA Funding Fee $

 New - 1 day ago