4933 Water Lily Lane, Fort Worth, TX 76036
- 4 beds |
- 3 baths |
- 3,050 sqft
 Single-Family Home
  Built in 2026
  5,750sqft lot
 2 car garage
  $148/sqft
  Listed 6 days ago
Property Description
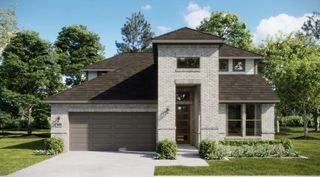
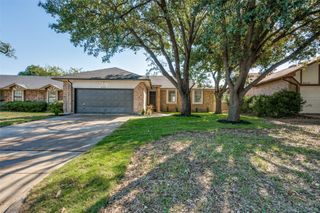
New construction in Crowley's sought-after Hulen Trails! Ideally located just minutes from Chisholm Trail Parkway, this beautifully designed Magnolia floor plan offers 4 bedrooms, 2.5 bathrooms, a private study, spacious game room, and a first-floor primary suite, delivering the space and flexibility today's buyers are looking for. The impressive brick-and-stone exterior, covered front porch, and 8-foot front door create standout curb appeal. Inside, soaring 19-foot ceilings in the foyer and family room fill the home with natural light and create a grand, open feel. The chef-inspired kitchen is designed for both entertaining and everyday living, featuring upgraded quartz countertops, designer cabinetry, a large center island, and a single-bowl sink overlooking the main living areas. The private primary retreat offers a spa-like bath with a soaking tub, separate tiled shower, dual vanities, and a convenient pass-through door from the primary closet to the utility room. The study features luxury vinyl plank flooring, providing an ideal space for working from home. Additional highlights include an oversized covered patio, Low-E vinyl windows, tankless water heater, programmable thermostat, full-yard sprinkler system, stained cedar privacy fence, and a spacious 19' x 20' garage. Residents of Hulen Trails enjoy exceptional community amenities, including a pool, clubhouse, community trails, parks, playgrounds, soccer field, and community pond. Convenient access to Fort Worth, Arlington, and Burleson places shopping, dining, and major employers within easy reach. Located in desirable Crowley ISD, this home combines quality craftsmanship, modern design, and an outstanding location.
- Listing Status:
- Active
- Data Last Updated:
- October 13, 2026 at 7:21AM
- Listing Office:
- DRB Group Realty, LLC : 240-457-9391
- Listing Agent:
- Chaquia Thomas :
- Contact:
- 512-364-5196
- MLS ID:
- 21404721

- General: Rain Gutters
- Style: TraditionalDetached
- Pool: None
- Parking: ConcreteDirect AccessDoor-SingleDrivewayGarage Faces FrontGarageGarage Door OpenerInside EntranceKitchen LevelLighted
- Roofing: Composition
- General: BrickFiber CementRockStone2Slab
- HOA Amenities: All FacilitiesAssociation ManagementMaintenance Structure500.0Annually
- Originating MLS: NTR_NTREIS
- School District: Crowley ISD
- County: Tarrant
- Zoning: HULEN TRAILS (PH1) Block 46 Lot 1042971011
- Fencing: Back YardFencedPrivacyWood
- Utilities: Sewer AvailableWater Available
- Water: Public
- Sewer: Public Sewer
- Source: NTR_NTREIS
This listing courtesy of Chaquia Thomas , DRB Group Realty, LLC
Monthly Payment
- Principal & Interest $
- Property Taxes $
- Home Insurance $
- VA Funding Fee $

 New - 8 hours ago