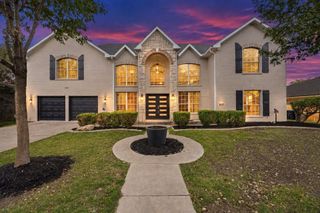
5017 Monarda Way, Fort Worth, TX 76123
- 4 beds |
- 4 baths |
- 3,626 sqft
 Single-Family Home
 Built in 1999
 9,496sqft lot
 3 car garage
 $131/sqft
 Listed 1 month ago
Property Description
Incredible location inside established Hulen Heights with a lush, private backyard and 3-car garage! The open kitchen stands out with Bosch stainless steel appliances, including a 5-burner gas cooktop, double ovens, convection oven, microwave, and quiet, low-decibel dishwasher. The renovated kitchen features granite countertops, a glass backsplash, and custom cabinetry illuminated by decorative lighting, plus a retractable outlet with USB ports. The kitchen's inviting atmosphere extends to a covered porch for outdoor living surrounded by mature landscaping. The primary suite also overlooks the private backyard, and the primary bath has been freshly painted. Conveniently, the laundry room is located off the primary bedroom wing, with space for a second refrigerator. A versatile space nearby is ideal for a private office or exercise area. Upstairs features three bedrooms, a living area, and two bathrooms, including a Jack-and-Jill bath. At the front of the home, an open dining area is complemented by a flexible space perfect for a library or music room. A very special property! Hulen Heights HOA amenities include a community swim club and pool facility.
- Listing Status:
- Active
- Data Last Updated:
- November 22, 2026 at 6:19PM
- Listing Office:
- League Real Estate : 817-523-9113
- Listing Agent:
- Jeffries Anderson : 817-880-5905
- Contact:
- 817-523-9113
- MLS ID:
- 21418127

- General: LightingStorage
- Style: TraditionalDetached
- Pool: None
- Parking: GarageGarage Door OpenerWorkshop in Garage
- Roofing: Composition
- Windows: Shutters
- General: Brick2Slab
- HOA Amenities: All FacilitiesAssociation Management300.0Semi-Annually
- Originating MLS: NTR_NTREIS
- School District: Crowley ISD
- County: Tarrant
- Zoning: COLUMBUS HEIGHTS ADDITION BLOCK 1 LOT 3307266960
- Fencing: Wood
- Utilities: Natural Gas AvailableSewer AvailableSeparate MetersUnderground UtilitiesWater AvailableCable Available
- Water: Public
- Sewer: Public Sewer
- Source: NTR_NTREIS
- Exclusions: Fountain in back
This listing courtesy of Jeffries Anderson , League Real Estate
Monthly Payment
- Principal & Interest $
- Property Taxes $
- Home Insurance $
- VA Funding Fee $

 New - 23 hours ago