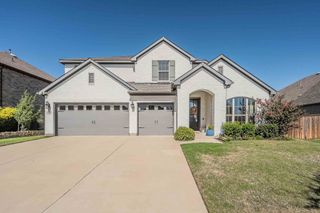
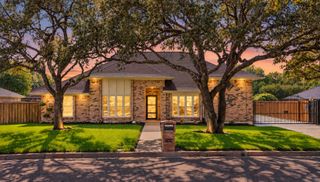
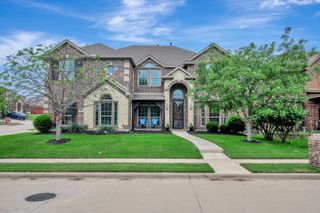
5028 Chisholm View Drive, Fort Worth, TX 76123
- 4 beds |
- 3 baths |
- 3,253 sqft
 Single-Family Home
  Built in 2018
  7,884sqft lot
 2 car garage
  $163/sqft
  Listed 25 days ago
Property Description
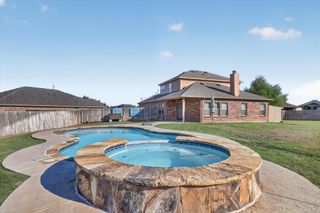
The heart of the home is the open living and kitchen area, where large windows fill the space with natural light and create a warm, welcoming atmosphere. The primary suite is conveniently located downstairs, along with a dedicated office that provides the perfect space for working from home or a quiet retreat. Upstairs, you'll find three additional bedrooms, a spacious game room, and a separate media room—giving everyone room to spread out and enjoy. One of the home's standout features is the enclosed four-season porch, offering a wonderful additional living space to enjoy year-round while overlooking the backyard. Step outside to your own private oasis featuring a saltwater pool and spa, perfect for relaxing, entertaining, or enjoying warm Texas evenings. The lifestyle continues beyond your backyard with convenient proximity to the community pool, parks, walking trails, and green spaces. Chisholm Trail Parkway is just minutes away, making commuting throughout Fort Worth easy. You'll also enjoy close proximity to TCU, Downtown Fort Worth, the Hospital District, shopping, restaurants, entertainment, and everyday conveniences. With its one-owner history, corner-lot setting, versatile floor plan, four-season porch, pool and spa, and prime location, this home offers the perfect blend of comfort, space, and Fort Worth lifestyle.
- Listing Status:
- Active
- Data Last Updated:
- October 13, 2026 at 1:18PM
- Listing Office:
- Allie Beth Allman & Associates : 817-697-4900
- Listing Agent:
- Melissa Etheridge :
- Contact:
- 817-841-5809
- MLS ID:
- 21370817

- Style: Detached
- Pool: In GroundPoolPool SweepPool/Spa ComboCommunity
- Parking: Door-SingleDrivewayGarage Faces FrontGarage
- Roofing: Composition
- General: 2
- Road/Access: Asphalt
- HOA Amenities: All FacilitiesAssociation Management251.0Semi-Annually
- Originating MLS: NTR_NTREIS
- School District: Crowley ISD
- County: Tarrant
- Zoning: SUMMER CREEK SOUTH ADDITION BLOCK 16 LOT 2942184248
- Fencing: Wood
- Utilities: Natural Gas AvailableSewer AvailableSeparate MetersWater AvailableCable Available
- Water: Public
- Sewer: Public Sewer
- Source: NTR_NTREIS
This listing courtesy of Melissa Etheridge , Allie Beth Allman & Associates
Monthly Payment
- Principal & Interest $
- Property Taxes $
- Home Insurance $
- VA Funding Fee $

 New - 18 hours ago