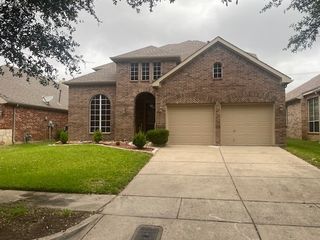
5108 Golden Lane, Fort Worth, TX 76123
- 4 beds |
- 4 baths |
- 3,772 sqft
 Single-Family Home
  Built in 1990
  9,583sqft lot
 2 car garage
  $111/sqft
  Listed 8 days ago
Property Description
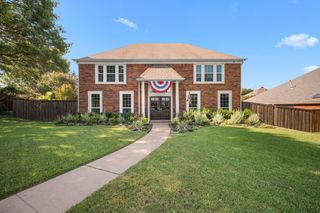
Located in an established enclave of Southwest Fort Worth, this beautifully maintained home combines the charm of mature trees and spacious homes with the convenience of nearby shopping, dining, and newer development. Offering four bedrooms, three-and-a-half bathrooms, multiple living areas, and abundant natural light, the thoughtfully designed floor plan features all bedrooms upstairs while the main level provides exceptional spaces for gathering, entertaining, and everyday living. A welcoming entry opens to a versatile front living room, ideal as a formal sitting area, home office, or study. Adjacent to the entry, the formal dining room provides an elegant setting for hosting family and friends. At the heart of the home, the spacious kitchen offers abundant cabinetry, a center island, updated tile flooring, generous counter space, and a bright breakfast area. The kitchen flows seamlessly into the expansive family room, creating an inviting space for gathering while large windows frame views of the backyard and fill the home with natural light. Upstairs, you'll find all four bedrooms, including a spacious primary suite with an ensuite bath and generous closet space. A large media or game room offers endless flexibility and can easily accommodate movie nights, a playroom, fitness space, or an additional living area. Thoughtful improvements include the replacement of some window glass and a recently replaced wood privacy fence. Combined with the home's mature landscaping and well-maintained condition, these updates enhance both comfort and curb appeal. The private backyard provides plenty of space for outdoor entertaining, pets, gardening, or simply relaxing beneath the shade of mature trees.
- Listing Status:
- Active
- Data Last Updated:
- August 15, 2026 at 5:18PM
- Listing Office:
- Williams Trew Real Estate : 817-732-8400
- Listing Agent:
- Jonathan Donalson : 817-319-6725
- Contact:
- 817-319-6725
- MLS ID:
- 21351808

- Style: TraditionalDetached
- Pool: None
- Parking: Alley AccessDrivewayGarage Faces RearSide By Side
- Windows: Window Coverings
- General: Brick2Slab
- HOA Amenities: All Facilities150.0Annually
- Originating MLS: NTR
- School District: Crowley ISD
- County: Tarrant
- Zoning: SUMMER CREEK ADDITION BLOCK 6 LOT 2306310303
- Fencing: Wood
- Utilities: Electricity AvailableSewer AvailableSeparate MetersWater AvailableCable Available
- Water: Public
- Sewer: Public Sewer
- Source: NTR
- Exclusions: gun safe in garage and drapes in pink bedroom
This listing courtesy of Jonathan Donalson , Williams Trew Real Estate
Monthly Payment
- Principal & Interest $
- Property Taxes $
- Home Insurance $
- VA Funding Fee $

 New - 18 hours ago