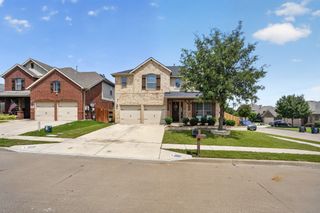
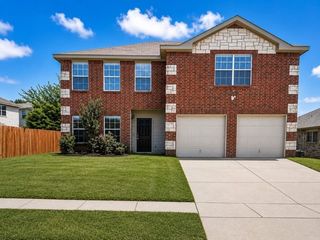
517 High Desert Drive, Fort Worth, TX 76131
- 5 beds |
- 3 baths |
- 2,746 sqft
 Single-Family Home
  Built in 2015
  6,011sqft lot
 2 car garage
  $153/sqft
  Listed 1 hour ago
Property Description
There’s something exciting about walking into a home that already feels complete. Fresh finishes, natural light, room to grow, and spaces designed for everyday living—this one delivers from the start. Located in the sought-after Bar C Ranch community and within walking distance to nearby schools, this 5-bedroom, 3-bath home offers a layout that simply works for both busy weekdays and slow weekends at home. Natural light fills the open-concept living spaces, while engineered wood floors create a warm and inviting flow throughout the main areas. At the center of the home, the kitchen keeps everyone connected with granite countertops, a large island with breakfast bar seating, and all-new stainless steel appliances, including the refrigerator. Whether it’s morning coffee around the island or evenings spent entertaining, this space was made to gather. Brand new carpet and updated fixtures throughout give the home a fresh, move-in ready feel without the projects waiting after closing. The primary suite offers a private retreat with dual sinks, a garden tub, separate shower, and walk-in closet designed for both comfort and function. Step outside to a backyard built to be enjoyed year-round. From weekend cookouts under the covered patio to evenings around the custom paver extension and pergola, there’s room to relax, entertain, and make the most of outdoor living. Enjoy access to community pools, walking trails, parks, and nearby schools just a short walk away. Conveniently located minutes from Saginaw shopping and dining, only 7 miles from Alliance Town Center, and approximately 8 miles from the Fort Worth Stockyards and Downtown Fort Worth, this location offers the perfect balance of neighborhood comfort and city convenience. The only thing missing now is the next chapter being written here.
- Listing Status:
- Active
- Data Last Updated:
- May 28, 2026 at 2:22PM
- Listing Office:
- Monument Realty : 214-705-7827
- Listing Agent:
- Cassie Nero :
- MLS ID:
- 21283461

- Style: Detached
- Pool: None
- Parking: Direct AccessDoor-SingleDrivewayGarage Faces FrontGarageGarage Door Opener
- General: 2
- HOA Amenities: Association Management225.0Semi-Annually
- Originating MLS: NTR
- School District: Eagle MT-Saginaw ISD
- County: Tarrant
- Zoning: 42076429
- Utilities: Sewer AvailableWater Available
- Water: Public
- Sewer: Public Sewer
- Source: NTR
- Exclusions: ALL STAGING
This listing courtesy of Cassie Nero , Monument Realty
Monthly Payment
- Principal & Interest $
- Property Taxes $
- Home Insurance $
- VA Funding Fee $

 New - 14 hours ago