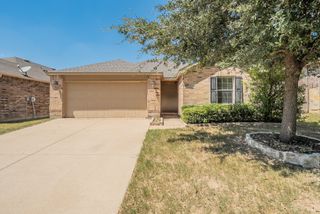
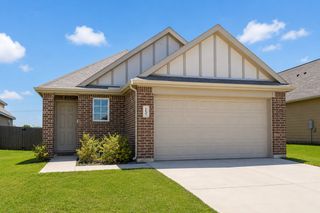
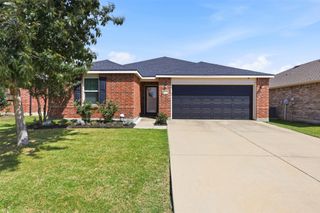
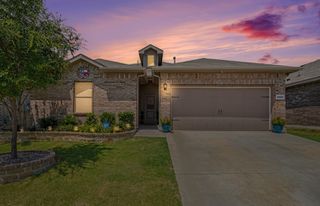
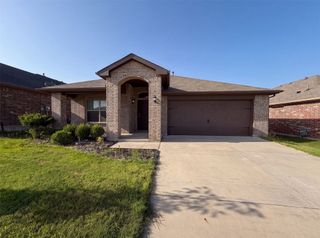
5325 Brentlawn Drive, Fort Worth, TX 76179
- 3 beds |
- 2 baths |
- 1,704 sqft
 Single-Family Home
  Built in 2018
  6,098sqft lot
 2 car garage
  $194/sqft
  Listed 5 days ago
Property Description
Welcome home to this beautifully designed 3-bedroom, 2-bath gem located in one of the area’s most sought-after school districts! Featuring a spacious, functional floor plan, this home offers comfortable living with bright, inviting spaces perfect for relaxing or entertaining. The generously sized backyard provides plenty of room for kids, pets, gardening, or weekend gatherings. Enjoy the convenience of being just minutes from shopping, grocery stores, restaurants, parks, and everyday essentials—everything you need is right at your fingertips. Whether you’re a first-time buyer, growing family, or looking to downsize without sacrificing comfort, this home checks all the boxes. Don’t miss this incredible opportunity to own a home in a prime location with the perfect blend of convenience, comfort, and value. Schedule your showing today before it’s gone!
- Listing Status:
- Active
- Data Last Updated:
- July 29, 2026 at 3:21AM
- Listing Office:
- Scottco Realty Group LLC : 817-764-9996
- Listing Agent:
- Jaclyn Peace :
- MLS ID:
- 21335648

- Style: Detached
- Pool: None
- Parking: Drive Through
- Roofing: Composition
- Windows: Window Coverings
- General: Brick1Slab
- HOA Amenities: Association ManagementMaintenance Grounds175.0Annually
- Originating MLS: NTR
- School District: Eagle MT-Saginaw ISD
- County: Tarrant
- Zoning: 42305886
- Fencing: FencedWood
- Utilities: Sewer AvailableWater AvailableCable Available
- Water: Public
- Sewer: Public Sewer
- Source: NTR
This listing courtesy of Jaclyn Peace , Scottco Realty Group LLC
Monthly Payment
- Principal & Interest $
- Property Taxes $
- Home Insurance $
- VA Funding Fee $

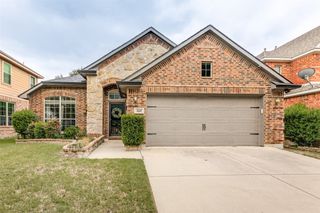
 New - 19 minutes ago