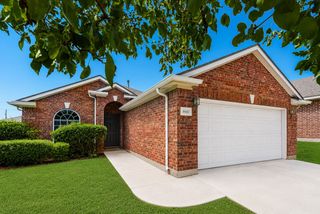
5925 Mountain Bluff Drive, Fort Worth, TX 76179
- 3 beds |
- 2 baths |
- 1,470 sqft
 Single-Family Home
  Built in 2014
  5,576sqft lot
 2 car garage
  $184/sqft
  Listed 10 hours ago
Property Description
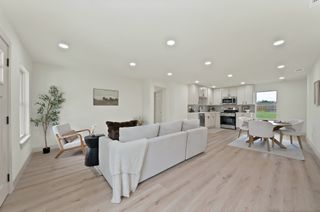
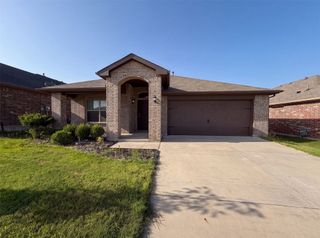
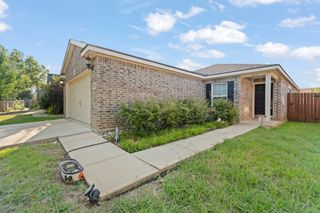
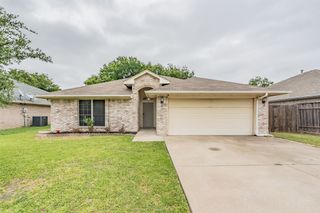
Move in ready and thoughtfully updated, this beautifully maintained 3 bedroom, 2 bath home offers 1470 square feet of comfortable living in a prime location within walking distance of Boswell High School. The split bedroom floor plan provides privacy, while the spacious primary suite features a remodeled bathroom with an updated vanity, lighted makeup mirror and mirrored medicine cabinets. The open living spaces showcase luxury vinyl plank flooring, fresh interior paint, updated LED lighting, and ceiling fans throughout. The kitchen has been enhanced with a new sink, faucet, cup rinser, and added pantry shelving, while the laundry room offers additional cabinetry for extra storage. Newer energy efficient windows, a newer HVAC system with a recently replaced coil, and a new roof provide peace of mind for years to come. Step outside to enjoy the expanded outdoor living space featuring a pergola covered patio, perfect for entertaining or relaxing, along with new privacy fencing. Additional upgrades include a new back door, keypad front entry, security camera system, cordless blinds, and approximately 100 square feet of usable attic storage. Conveniently located near shopping, dining and everyday conveniences with easy access to major roadways, this home combines modern updates, functional living and unbeatable location.
- Listing Status:
- Active
- Data Last Updated:
- July 28, 2026 at 11:20PM
- Listing Office:
- The Property Shop : 817-888-8849
- Listing Agent:
- Letty Berry : 817-528-5389
- MLS ID:
- 21338322

- Style: TraditionalDetached
- Pool: NoneCommunity
- Parking: DrivewayGarage
- Roofing: Composition
- General: Brick1Slab
- Road/Access: All Weather Road
- HOA Amenities: All FacilitiesAssociation Management150.0Quarterly
- Originating MLS: NTR
- School District: Eagle MT-Saginaw ISD
- County: Tarrant
- Zoning: PARKS AT BOAT CLUBTHE BLOCK 5 LOT 2441644018
- Fencing: Wood
- Utilities: Cable AvailableElectricity ConnectedSewer AvailableSeparate MetersWater Available
- Water: Public
- Sewer: Public Sewer
- Source: NTR
- Exclusions: BidetBack screen with pet doorall shelving & storage in the garage
This listing courtesy of Letty Berry , The Property Shop
Monthly Payment
- Principal & Interest $
- Property Taxes $
- Home Insurance $
- VA Funding Fee $

 New - 2 hours ago